
Search results for "Split gable roof" in Home Design Ideas

 Firmitas Design, LLC
Trendy beige two-story mixed siding house exterior photo in Dallas with a shed roof and a metal roof

 Amarr Garage Doors
Dual-directional woodgrain colors provide the look of natural wood but with the ease and low-maintenance of steel.
Photo: Amarr Heritage Collection Short Panel design in Golden Oak dual-directional woodgrain.

 Great Oaks Landscaping, Inc.
Backyard Patio & Plantings
Photo of a traditional shade backyard landscaping in Chicago.
Photo of a traditional shade backyard landscaping in Chicago.
Find the right local pro for your project

 Berard Martel Architecture, Inc.
Lee Berard
Huge rustic split-level mixed siding exterior home idea in Boston with a shed roof
Huge rustic split-level mixed siding exterior home idea in Boston with a shed roof
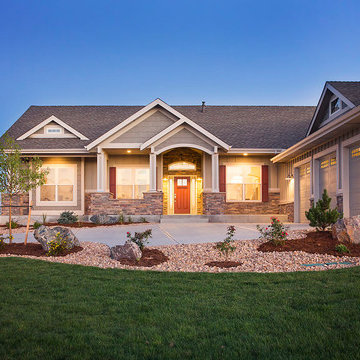
 Spanjer Homes
Example of a mid-sized arts and crafts gray one-story mixed siding gable roof design in Denver



 Glenn Layton Homes
Example of a beach style green two-story mixed siding house exterior design in Jacksonville with a hip roof, a metal roof and a white roof

Sponsored
Westerville, OH

Custom Home Works
Franklin County's Award-Winning Design, Build and Remodeling Expert
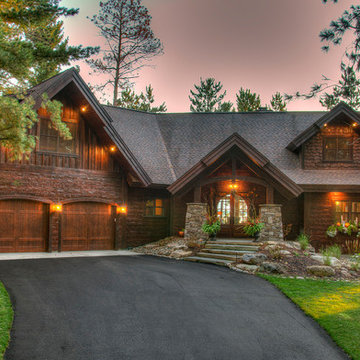
 Lands End Development - Designers & Builders
Example of a large mountain style brown two-story wood gable roof design in Minneapolis with a shingle roof

 Cathy Dykman Acinger Design
Remodeled brick ranch home, updated with painted brick, gables, trusses, shutters and deck porch
Brynn Burns Photography
Example of a mid-sized transitional beige one-story brick gable roof design in Kansas City with a shingle roof
Example of a mid-sized transitional beige one-story brick gable roof design in Kansas City with a shingle roof

 Studio M Interiors
Inspiration for a mid-sized timeless gray two-story wood gable roof remodel in Minneapolis with a shingle roof
 WSM Craft

 Perfectly settled in the shade of three majestic oak trees, this timeless homestead evokes a deep sense of belonging to the land. The Wilson Architects farmhouse design riffs on the agrarian history of the region while employing contemporary green technologies and methods. Honoring centuries-old artisan traditions and the rich local talent carrying those traditions today, the home is adorned with intricate handmade details including custom site-harvested millwork, forged iron hardware, and inventive stone masonry. Welcome family and guests comfortably in the detached garage apartment. Enjoy long range views of these ancient mountains with ample space, inside and out.

 Bickford Construction Corporation
Lake Cottage Porch, standing seam metal roofing and cedar shakes blend into the Vermont fall foliage. Simple and elegant.
Photos by Susan Teare
Rustic one-story wood exterior home idea in Burlington with a metal roof and a black roof
Rustic one-story wood exterior home idea in Burlington with a metal roof and a black roof


Sponsored
Westerville, OH
Custom Home Works
Franklin County's Award-Winning Design, Build and Remodeling Expert

 Johnston Home Interior Design

The house was designed as a modern farmhouse with clapboard siding, board and batten detailing and a metal roof. Gables and she dormers bring light into the interior. Crisp white details such as gates and trim work provide contrast with the brown painted exterior.
If you would like to see the full project, please visit us at www.ajohnstonhome.com to see our work and read about our services.

 Visbeen Architects
Inspiration for a mid-sized cottage white two-story concrete fiberboard gable roof remodel in Grand Rapids with a mixed material roof




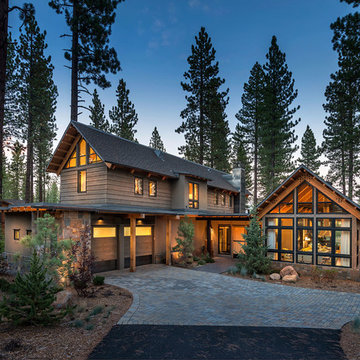
 Tanamera Construction / TC Homes
Vance Fox
Example of a mountain style two-story wood gable roof design in Sacramento
Example of a mountain style two-story wood gable roof design in Sacramento

 Colonial Homecrafters, Ltd.
Front Elevation
Huge french country beige three-story stone exterior home idea in Richmond
Huge french country beige three-story stone exterior home idea in Richmond

51