
Search results for "Split gable roof" in Home Design Ideas
 Blythe Building Company

This home is an impressive 3-story structure with a grand split staircase rising to the porch on the second level. Built in a Modern Craftsman style, detailed columns, green board and batten shutters with working hinges, and a small gable accent window create a friendly atmosphere for family and guests alike.
 Cascade West Development

Paint by Sherwin Williams
Body Color - Anonymous - SW 7046
Accent Color - Urban Bronze - SW 7048
Trim Color - Worldly Gray - SW 7043
Front Door Stain - Northwood Cabinets - Custom Truffle Stain
Exterior Stone by Eldorado Stone
Stone Product Rustic Ledge in Clearwater
Outdoor Fireplace by Heat & Glo
Live Edge Mantel by Outside The Box Woodworking
Doors by Western Pacific Building Materials
Windows by Milgard Windows & Doors
Window Product Style Line® Series
Window Supplier Troyco - Window & Door
Lighting by Destination Lighting
Garage Doors by NW Door
Decorative Timber Accents by Arrow Timber
Timber Accent Products Classic Series
LAP Siding by James Hardie USA
Fiber Cement Shakes by Nichiha USA
Construction Supplies via PROBuild
Landscaping by GRO Outdoor Living
Customized & Built by Cascade West Development
Photography by ExposioHDR Portland
Original Plans by Alan Mascord Design Associates

 Union Studio, Architecture & Community Design
Nat Rea
Example of a beach style two-story wood gable roof design in Providence
Example of a beach style two-story wood gable roof design in Providence
Find the right local pro for your project

 SHM Architects
Photography: Nathan Schroder
Inspiration for a contemporary custom-shaped pool remodel in Dallas
Inspiration for a contemporary custom-shaped pool remodel in Dallas

 Visbeen Architects
The best of past and present architectural styles combine in this welcoming, farmhouse-inspired design. Clad in low-maintenance siding, the distinctive exterior has plenty of street appeal, with its columned porch, multiple gables, shutters and interesting roof lines. Other exterior highlights included trusses over the garage doors, horizontal lap siding and brick and stone accents. The interior is equally impressive, with an open floor plan that accommodates today’s family and modern lifestyles. An eight-foot covered porch leads into a large foyer and a powder room. Beyond, the spacious first floor includes more than 2,000 square feet, with one side dominated by public spaces that include a large open living room, centrally located kitchen with a large island that seats six and a u-shaped counter plan, formal dining area that seats eight for holidays and special occasions and a convenient laundry and mud room. The left side of the floor plan contains the serene master suite, with an oversized master bath, large walk-in closet and 16 by 18-foot master bedroom that includes a large picture window that lets in maximum light and is perfect for capturing nearby views. Relax with a cup of morning coffee or an evening cocktail on the nearby covered patio, which can be accessed from both the living room and the master bedroom. Upstairs, an additional 900 square feet includes two 11 by 14-foot upper bedrooms with bath and closet and a an approximately 700 square foot guest suite over the garage that includes a relaxing sitting area, galley kitchen and bath, perfect for guests or in-laws.
 Thompson Raissis Architects

Large traditional lap and gray backyard and three-story stone and rectangular gable roof idea in New York with a shingle roof

 Town + Country Cedar Homes, Inc.
Example of a large mountain style brown three-story mixed siding gable roof design with a shingle roof

Sponsored
Westerville, OH

Custom Home Works
Franklin County's Award-Winning Design, Build and Remodeling Expert
 Lands End Development - Designers & Builders

Example of a large mountain style brown two-story wood gable roof design in Minneapolis with a shingle roof

 Spivey Architects, Inc.
Newport653
Example of a classic white two-story gable roof design in Charleston
Example of a classic white two-story gable roof design in Charleston

 Twist Tours Real Estate and Portfolio Marketing
Allison Cartwright

Mid-century modern beige one-story stone gable roof idea in Austin with a mixed material roof
Mid-century modern beige one-story stone gable roof idea in Austin with a mixed material roof
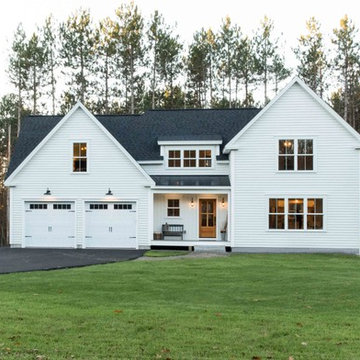
 MGM Builders
Rustic and modern design elements complement one another in this 2,480 sq. ft. three bedroom, two and a half bath custom modern farmhouse. Abundant natural light and face nailed wide plank white pine floors carry throughout the entire home along with plenty of built-in storage, a stunning white kitchen, and cozy brick fireplace.
Photos by Tessa Manning

 User
UserInspiration for a country white two-story exterior home remodel in Salt Lake City with a mixed material roof
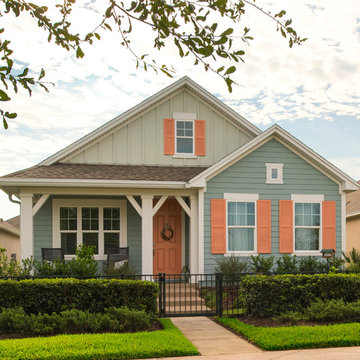




 Oakwood Custom Homes
Example of a mid-sized arts and crafts gray two-story wood gable roof design in Detroit with a shingle roof
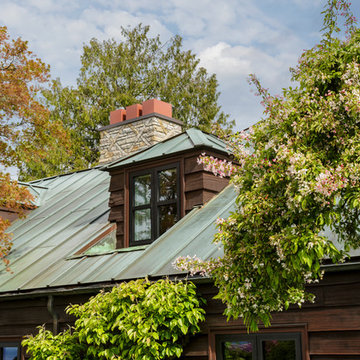
 CCM Architecture
Photography: David Papazian
Mountain style three-story wood gable roof photo in Seattle
Mountain style three-story wood gable roof photo in Seattle

 WERK | Building Modern
Home blends with scale and character of streetscape - Architecture/Interior Design/Renderings/Photography: HAUS | Architecture - Construction Management: WERK | Building Modern

 Tindall Architecture Workshop
In town modern farmhouse. Inspiro8 Studios
Farmhouse white two-story gable roof idea with a shingle roof
Farmhouse white two-story gable roof idea with a shingle roof



 Patrick Farley Architect
Kip Dawkins Photography
Large farmhouse white one-story wood gable roof idea in Richmond with a metal roof
Large farmhouse white one-story wood gable roof idea in Richmond with a metal roof
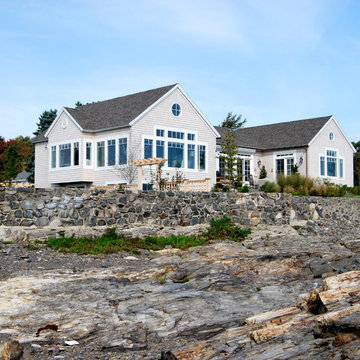
 Whipple | Callender Architects
Ocean-side view of exterior at low tide.
Photo by John Whipple
Example of a mid-sized beach style beige one-story wood gable roof design in Portland Maine with a shingle roof
Example of a mid-sized beach style beige one-story wood gable roof design in Portland Maine with a shingle roof

54