
Search results for "Split level deck" in Home Design Ideas

 Hill Construction Services
Example of a large classic backyard balcony deck design in Minneapolis with no cover

 Southwest Fence & Deck, Inc.
This project involved the design and construction of a custom multi-level deck at an unnamed private school, thoughtfully built to meet all ADA accessibility requirements. The deck features multiple elevations connected by both ramps and stairs, creating a seamless and inclusive outdoor space for students, staff, and visitors.
Custom-built benches were installed around the perimeter to provide ample seating and gathering areas. Special care was taken to preserve the school’s historic landscape, with the deck carefully designed and cut around existing mature trees—allowing these natural features to remain healthy while enhancing the overall outdoor environment.

 Boyce Design + Build
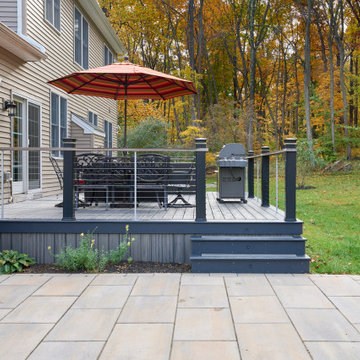
The upper level of this gorgeous Trex deck is the central entertaining and dining space and includes a beautiful concrete fire table and a custom cedar bench that floats over the deck. The dining space is defined by the stunning, cantilevered, aluminum pergola above and cable railing along the edge of the deck. Adjacent to the pergola is a covered grill and prep space. Light brown custom cedar screen walls provide privacy along the landscaped terrace and compliment the warm hues of the decking. Clean, modern light fixtures are also present in the deck steps, along the deck perimeter, and throughout the landscape making the space well-defined in the evening as well as the daytime.
Find the right local pro for your project



 Fascella Construction
Outdoor decking offers a seamless transition between indoor and outdoor living, providing a functional and stylish extension of your home's footprint.

Sponsored
Columbus, OH

Hope Restoration & General Contracting
Columbus Design-Build, Kitchen & Bath Remodeling, Historic Renovations

 Decks & Patio Covers
The outdoor living area on this traditional split level has it all when it come to low maintenance and a space you can really enjoy. TimberTech Earthwood Teak decking, a custom bronze colored patio cover with solar bronze panels overhead, CRL aluminum picket rails, and custom wood framed spa enclosure with frosted glass panels around. Photo By Doug Woodside, Decks and Patio Covers


 TREX COMPANY INC
Trex Elevations is manufactured of dual-coated, galvanized steel, which offers superior aesthetics, durability, longevity and stability when compared to traditional wood substructures. In addition, the product does not warp, twist, split or decay, allowing contractors to benefit from reduced callbacks and increased homeowner satisfaction. As the material is easy to cut and easy to build, it’s also more efficient and cost-effective for professionals to specify than pressure-treated lumber.

 Element Home Builders
Large tuscan l-shaped travertine floor eat-in kitchen photo in Orlando with an undermount sink, raised-panel cabinets, beige backsplash, two islands, white cabinets, granite countertops and black appliances

 Post Designers & Builders/Division of Sundecks Inc
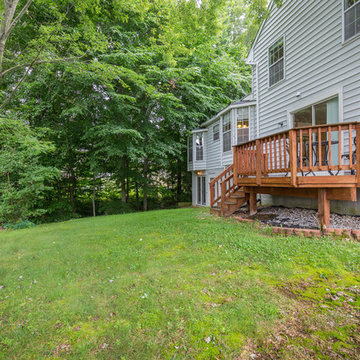
Mid-sized traditional beige one-story vinyl house exterior idea in DC Metro with a shingle roof



 Berneche2 Architecture PC
The original master bedrom renovated, exposed trusses preserved.
PGP Creative Photography
Inspiration for a mid-sized contemporary guest medium tone wood floor bedroom remodel in Chicago
Inspiration for a mid-sized contemporary guest medium tone wood floor bedroom remodel in Chicago







 Malgorzata Helman Landscape Design
. Small wooden terrace with sandpit for children.
Photo by Tomek Ciesielski www.tomekciesielski.com
Inspiration for a small contemporary partial sun backyard landscaping with decking for summer.
Inspiration for a small contemporary partial sun backyard landscaping with decking for summer.

 PROjECT interiors + Aimee Wertepny
Deck - contemporary backyard deck idea in Chicago with decking and a pergola
 Post Designers & Builders/Division of Sundecks Inc
Mid-sized traditional beige one-story vinyl gable roof idea in DC Metro with a shingle roof
187