
Search results for "Split level deck" in Home Design Ideas
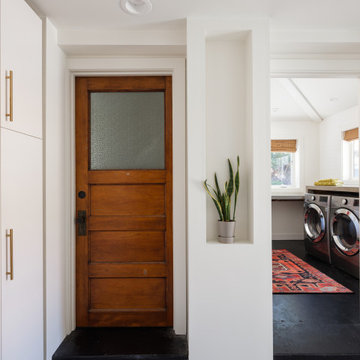


 Wilkinson Design Corporation
Tricia Koning
Minimalist concrete floor kitchen photo in Chicago with an undermount sink, flat-panel cabinets, white cabinets, wood countertops, stainless steel appliances, white walls and an island
Minimalist concrete floor kitchen photo in Chicago with an undermount sink, flat-panel cabinets, white cabinets, wood countertops, stainless steel appliances, white walls and an island
 User
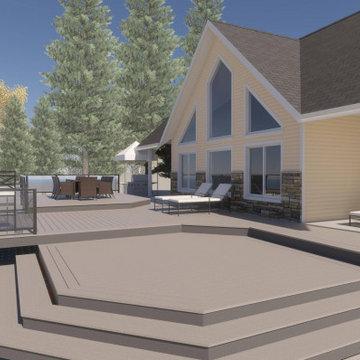
The client approached us to do a large composite deck. He originally wanted a plain rectangle, but we advised him that a more featured design would be relatively inexpensive but more appealing. There are some lights to install in the stairs and rim boards of the levels. Once completed, we will update the page with final professional pictures.
Some notable features:
It is quite large at 25' x 40'
It is freestanding and not attached to the building
It features hidden fasteners
The rails are lighted
All the decking is picture framed
Find the right local pro for your project

 Michael Aiello Construction, Inc.
Mid-sized transitional backyard deck photo in New York with no cover

 Dakota Unlimited
Lincoln shadowbox fence designed & installed by Dakota Unlimited.
Design ideas for a mid-sized craftsman backyard landscaping in Minneapolis.
Design ideas for a mid-sized craftsman backyard landscaping in Minneapolis.


 Landform Design Group
Elegant concrete paver patio photo in Salt Lake City with a fire pit and no cover



 Fair Studio - Email Us Directly: Hello@Fair.Studio
Inspiration for a coastal deck container garden remodel in Los Angeles with no cover


 Berneche2 Architecture PC
Master Bath with upper mirror panels to create an expansive feel.
PGP Creative Photography
Example of a trendy white tile porcelain tile doorless shower design in Chicago with recessed-panel cabinets, white cabinets, white walls, an undermount sink and marble countertops
Example of a trendy white tile porcelain tile doorless shower design in Chicago with recessed-panel cabinets, white cabinets, white walls, an undermount sink and marble countertops

 Mullet's Aluminum Products
Inspiration for a large contemporary backyard concrete patio vertical garden remodel in Tampa with a roof extension

 M House Development
Picture Perfect House
Inspiration for a large farmhouse white two-story wood house exterior remodel in Chicago with a shingle roof
Inspiration for a large farmhouse white two-story wood house exterior remodel in Chicago with a shingle roof

 Archadeck of West County - Ellisville
Post cap lantern lights and a stairway handrail add detail, style and safety features to this second story deck. Built with state-of-the-art composite decking materials, the outdoor space also has European flair with beautiful Baroque balusters used in the railing design.



 Home Upgrades, LLC
We removed a small existing shed roof and added onto the existing front porch. The new gable roof extended along the left side of the house to allow for a two vehicle covered carport parking area and new driveway. The new porch was extended out using Tigerwood decking and hidden stair surface while a stucco application around the new piers and entire foundation area helped blend new with old. HardiShingle siding was used on the gable end.

 Peter Zimmerman Architects
Inspiration for a large traditional full sun backyard stone formal garden in Philadelphia for spring.



230