
Search results for "Split level deck" in Home Design Ideas

 Undercover Systems, LLC
Example of a mid-sized transitional backyard stamped concrete patio design in Seattle with a fire pit

 Designer Decks & Patios by Armor
Staircase view. This deck features Trex composite decking.
Inspiration for a large timeless backyard outdoor kitchen deck remodel in DC Metro with no cover
Inspiration for a large timeless backyard outdoor kitchen deck remodel in DC Metro with no cover
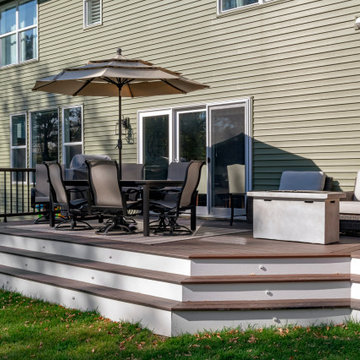
 Precision Decks LLC
This lower level deck features Trex Lava Rock decking and Trex Trandscend guardrails. Our Homeowner wanted the deck to flow to the backyard with this expansive wrap around stair case which allows access onto the deck from almost anywhere. The we used Palram PVC for the riser material to create a durable low maintenance stair case. We finished the stairs off with Trex low voltage lighting. Our framing and Helical Pier application on this job allows for the installation of a future hot tub, and the Cedar pergola offers the privacy our Homeowners were looking for.
Find the right local pro for your project
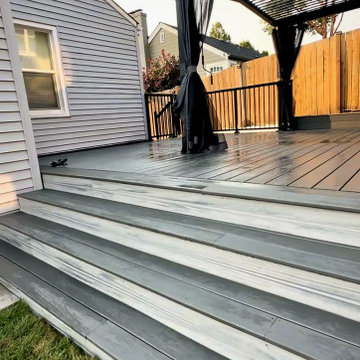
 Sasquatch Provisions LLC
Composite deck stairs leading up to a louvered pergola lounge, with a black metal railing and cedar fence, at evening light. Designed and built by Sasquatch Provisions in Seattle.

 Laura Garner
Photo: Laura Garner Design & Realty © 2016 Houzz
Mid-sized elegant rooftop rooftop deck photo in Montreal with a pergola
Mid-sized elegant rooftop rooftop deck photo in Montreal with a pergola

 Decks by Dan KC
One of our most popular outdoor designs. This space includes wrap around stairs that connects the deck to the screened porch underneath.
Inspiration for a large craftsman beige three-story wood exterior home remodel in Kansas City
Inspiration for a large craftsman beige three-story wood exterior home remodel in Kansas City
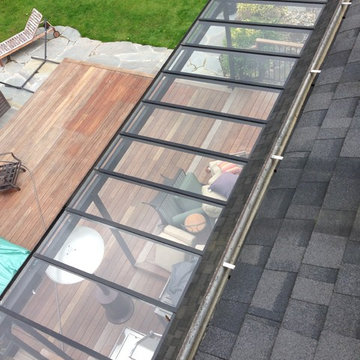




 Square Deal Construction Company, LLC
Deck - huge modern backyard second story metal railing deck idea in Portland with no cover


 Deck & Drive Solutions
Built new wrap around deck on rear of house. We used Timbertech's PVC Capped Composite decking with 2 colors for picture framing. Westbury's Full Aluminum Railing (Rivera Style) with a top cap was installed.




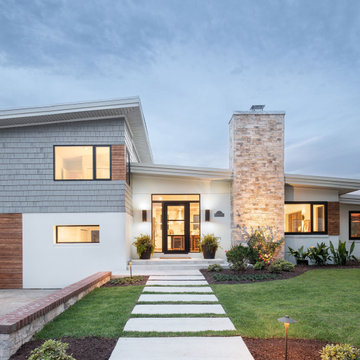
 GARC Design
The previously modest entry is now highlighted by an enlarged entry door with exterior lights and a wide stepping stone path. New window openings were delicately created to provide a dynamic composition.


 Green Basements & Remodeling
Espresso Cabinets, white dekton waterfall island and countertops, rustic lvt flooring, black appliances, globe pendant lighting, retro refrigerator, wire handrail, split level master piece.
 Murphy Bros. Design | Build | Remodel
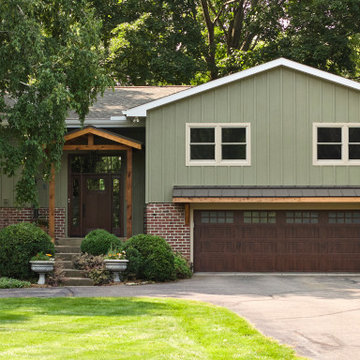
This refreshed exterior blends timeless materials with thoughtful craftsmanship. Vertical board-and-batten siding pairs with a classic brick base, while custom cedar detailing around the portico and garage adds warmth and character. The result is a cohesive, inviting facade that elevates curb appeal and highlights the home’s modern craftsman style.



 Accoya Wood
Accoya was used for all the superior decking and facades throughout the ‘Jungle House’ on Guarujá Beach. Accoya wood was also used for some of the interior paneling and room furniture as well as for unique MUXARABI joineries. This is a special type of joinery used by architects to enhance the aestetic design of a project as the joinery acts as a light filter providing varying projections of light throughout the day.
The architect chose not to apply any colour, leaving Accoya in its natural grey state therefore complimenting the beautiful surroundings of the project. Accoya was also chosen due to its incredible durability to withstand Brazil’s intense heat and humidity.
Credits as follows: Architectural Project – Studio mk27 (marcio kogan + samanta cafardo), Interior design – studio mk27 (márcio kogan + diana radomysler), Photos – fernando guerra (Photographer).

 Coastal Floors Georgia
Deck - large backyard second story wood railing deck idea with a roof extension
226