
Search results for "Split level deck" in Home Design Ideas

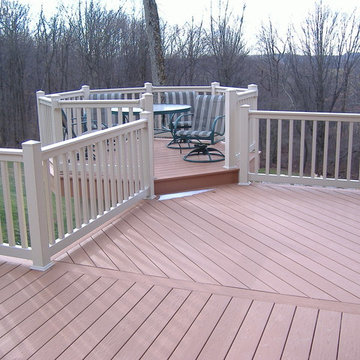
 YourDeckBuilder.com
Example of a mid-sized mountain style backyard deck design in Los Angeles with no cover


 THINK Architecture, Inc.
Example of a large arts and crafts gray two-story mixed siding exterior home design in Salt Lake City
Find the right local pro for your project
 Mountain House Plans
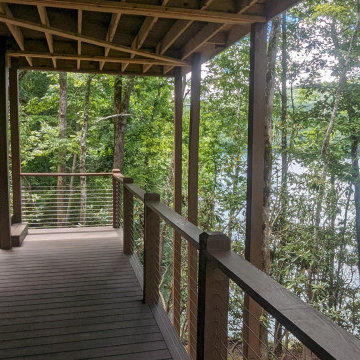
A stairway connects the upper deck to this lower deck. The railing on this level was chosen to keep the view of the lake open.
Deck - mid-sized transitional two-story and backyard ground level mixed material railing deck idea with a roof extension
Deck - mid-sized transitional two-story and backyard ground level mixed material railing deck idea with a roof extension

 Beverly Thomas LLC
IPE decking and stair treads. PVC risers. Cedar balusters. PT Posts. FIr top and bottom railings.
This is an example of a craftsman porch design in DC Metro.
This is an example of a craftsman porch design in DC Metro.


 Cornerstone Construction
Dave Warren - Cullman Aerial Photography
Mountain style two-story wood gable roof photo in Birmingham with a shingle roof
Mountain style two-story wood gable roof photo in Birmingham with a shingle roof

Sponsored
Columbus, OH

Hope Restoration & General Contracting
Columbus Design-Build, Kitchen & Bath Remodeling, Historic Renovations


 American Exteriors & Masonry
A beautiful Pressure Treated Wood Deck Outdoor Living Space with Black Aluminum Balusters and Step Lights in Lovettsville, Virginia.
Example of a backyard deck design in DC Metro
Example of a backyard deck design in DC Metro

 Palermo Flooring, Inc.
Example of a mid-sized classic guest porcelain tile bedroom design in New York with white walls, a standard fireplace and a plaster fireplace

 Dovetail Design & Remodeling
Maintenance free deck located off of the sunroom patio door.
Example of a mid-sized classic backyard deck design in Minneapolis with no cover
Example of a mid-sized classic backyard deck design in Minneapolis with no cover


Sponsored
Columbus, OH
Hope Restoration & General Contracting
Columbus Design-Build, Kitchen & Bath Remodeling, Historic Renovations
 FitzHarris Designs, Architects + Designers
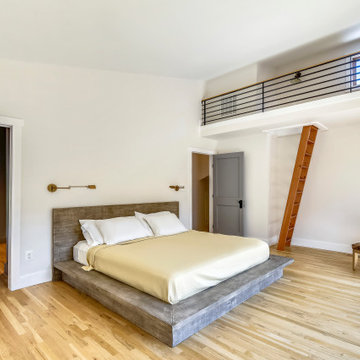
Inspiration for a contemporary bedroom remodel in DC Metro
 Atlanta Decking & Fence Co., Inc.
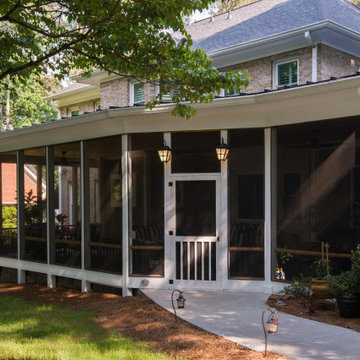
Large, ground level screened porch with plenty of seating for dining and entertaining. Designed and built by Atlanta Decking & Fence.
Inspiration for a large eclectic stone screened-in and mixed material railing back porch remodel in Atlanta with a roof extension
Inspiration for a large eclectic stone screened-in and mixed material railing back porch remodel in Atlanta with a roof extension





 Siding Express (Maintenance Free Siding)
After picture of the front of the house in all new siding - James Hardie ColorPlus Autumn Tan Lap Siding to be exact.
Example of a small classic brown split-level concrete fiberboard exterior home design in St Louis
Example of a small classic brown split-level concrete fiberboard exterior home design in St Louis



234