
Search results for "Split level deck" in Home Design Ideas

 User
Pettit Photography
Family room - large contemporary open concept dark wood floor and brown floor family room idea with a ribbon fireplace, a stone fireplace, beige walls and a wall-mounted tv
Family room - large contemporary open concept dark wood floor and brown floor family room idea with a ribbon fireplace, a stone fireplace, beige walls and a wall-mounted tv

 ADR Builders, Ltd.
Mid-sized transitional beige one-story vinyl gable roof photo in Baltimore with a shingle roof


Find the right local pro for your project

 Archadeck of West County - Ellisville
With a modern-day look, this deck was designed and built using TimberTech Terrain decking in Silver Maple and black Radiance railing. Bold black rails paired with gray-toned decking brings a traditional style with a contemporary flavor. Handsome, easy-to-maintain and functional, this deck addition brings the 'wow' factor to the home and outdoor spaces. Project by Archadeck of West County and St. Charles County in St. Louis Mo.

 Structural Associates
Patterson Architecture + Interior Photography
Rustic one-story wood gable roof idea in Denver
Rustic one-story wood gable roof idea in Denver

 Boyer Building Corporation
Ehlen Creative Communications
Example of a large beach style gray two-story wood gable roof design in Minneapolis with a shingle roof
Example of a large beach style gray two-story wood gable roof design in Minneapolis with a shingle roof



Sponsored
Columbus, OH

Snider & Metcalf Interior Design, LTD
Leading Interior Designers in Columbus, Ohio & Ponte Vedra, Florida

 Siding & Windows Group Ltd
James Hardie Siding, Glenview, IL Home remodeled by Siding & Windows Group. Installed James HardiePlank Select Cedarmill Siding in ColorPlus Color Arctic White and Custom Bronze Trim.

 Elite Decks & Home Remodeling
This is a custom bar top, it increases the living sace on the deck without taking up room for tables. Inexpensive because the supports are there for the rails. Plugs were installed after the photo.
 Archadeck of West County - Ellisville
An attractive combination of composite decking and rails make this outdoor space easy-to-maintain and functional too. With the addition of sleek metal pickets and decorative basket balusters, the deck as an elegant flair. Post cap lantern lights for the rails create a soft glow for mood and safety. Deck design and construction by Archadeck in St. Louis Mo.

 Building Solutions and Design, Inc
Photo Credit: Unlimited Style Real Estate Photography
Architect: Nadav Rokach
Interior Design: Eliana Rokach
Contractor: Building Solutions and Design, Inc
Staging: Carolyn Grecco/ Meredit Baer
 Shoshi Designs
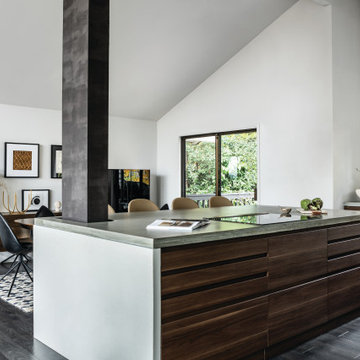
Eat-in kitchen - mid-sized contemporary l-shaped laminate floor, black floor and vaulted ceiling eat-in kitchen idea in Seattle with an undermount sink, flat-panel cabinets, white cabinets, concrete countertops, stainless steel appliances, an island and gray countertops

 Detail Design & Remodeling
Deck with screened porch below.
Huge arts and crafts backyard balcony deck photo with no cover
Huge arts and crafts backyard balcony deck photo with no cover

Sponsored
Columbus, OH
Free consultation for landscape design!

Peabody Landscape Group
Franklin County's Reliable Landscape Design & Contracting
 william brand contracting
Replaced deck boards with two tone trex composite decking using a hidden fastener clip system
Example of a large classic backyard deck design in DC Metro with no cover
Example of a large classic backyard deck design in DC Metro with no cover

 J T Designz Services
This is a railing replacement that we had done on a 35 + year old home. The original railing was a bit rotten, so we removed & reframed approx. 90 lineal feet of railing. We then strung just over 450 lineal ft, of stainless steel braided cable with eye hooks and turnbuckles to keep the tension in the cables. The angle braces in the corners are 1/8 inch aluminum that add a bit of strength and a little detail. All the lumber that was used is rated for outdoor use.

 Steel Partners Inc
lighting manufactured by Steel Partners Inc -
Pendant - Open - PORTLAND - Item #7370-P-Open
Large mountain style single-wall light wood floor eat-in kitchen photo in Seattle with recessed-panel cabinets, dark wood cabinets, granite countertops, brown backsplash, mosaic tile backsplash, paneled appliances and an island
Large mountain style single-wall light wood floor eat-in kitchen photo in Seattle with recessed-panel cabinets, dark wood cabinets, granite countertops, brown backsplash, mosaic tile backsplash, paneled appliances and an island
 Archadeck of West County - Ellisville
A two story wood deck with black post caps and balusters connects each of the home's levels to one another as well as the backyard. The lower level deck has a slight bump-out which adds shape and interest to the deck design. Project by Archadeck of West County and St. Charles County in St. Louis Mo.



 Urban Oasis Design & Construction LLC
Patio - large 1950s backyard patio idea in Seattle with no cover

 Design Builders, Inc.
Patio kitchen - large transitional backyard brick patio kitchen idea in DC Metro with a gazebo

227