
Search results for "Split level deck" in Home Design Ideas

 Deck & Drive Solutions
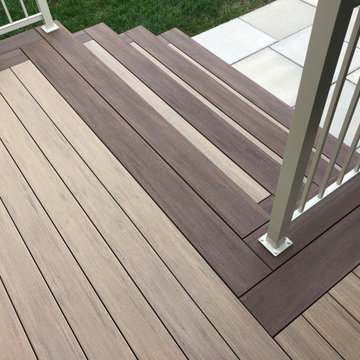
We built a new deck with 2 colors of Timbertech Composite Decking, installed Glass Panel Railing for a focal point, then installed a Under Deck Ceiling Panels. We then installed white PVC on the deck footings and beams for a complete finished look



Find the right local pro for your project

 YourDeckBuilder.com
Inspiration for a mid-sized rustic backyard deck remodel in Los Angeles with no cover
 AAHA Studio
Backyard Deck Design
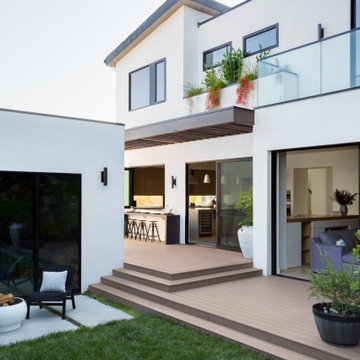
Deck - mid-sized contemporary backyard ground level glass railing deck idea in Los Angeles with a fire pit and a pergola
Deck - mid-sized contemporary backyard ground level glass railing deck idea in Los Angeles with a fire pit and a pergola





 Screens of Kentucky, LLC
This is an example of a large traditional screened-in back porch design in Orange County with a roof extension and decking.

 FitzHarris Designs, Architects + Designers
Inspiration for a contemporary kitchen remodel in DC Metro

 Archadeck - Chester County Builders
Archadeck of Chester County
Inspiration for a timeless home design remodel in Philadelphia
Inspiration for a timeless home design remodel in Philadelphia

 Cedar Country Lumber
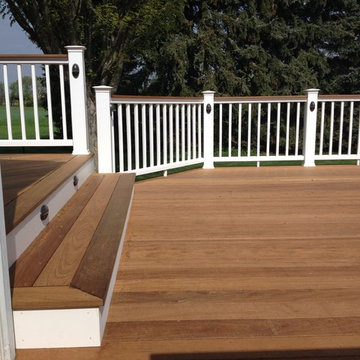
Mahogany Decking is a great choice ~ hardwood reliability at a reasonable price. Find out more http://www.cclumber.com/products/wood_decking





 Riviera Pools & Spas
Entryway Water Feature
Photos by RIVIERA
Inspiration for a modern pool remodel in Los Angeles
Inspiration for a modern pool remodel in Los Angeles

 Quality Cut Design | Remodel
Deck - large transitional backyard deck idea in Minneapolis with no cover

 Risinger Homes
Casey Dunn
This is an example of a mid-sized cottage porch design in Austin with decking.
This is an example of a mid-sized cottage porch design in Austin with decking.





 Drummond House Plans
This multigenerational home plan is a beautiful and elegant solution to multiple generations living while maintaining privacy for each unit.
The main level in-law suite provides graceful living in a large living room, a beautiful kitchen/dinette with walk-in pantry, a master bedroom with large closet and a bathroom with integrated laundry area. A private covered patio completes this graceful suite.
The principle residence includes an open floor plan, ample windows and a corner office. This open living area spills onto an expansive deck which is partially covered to ensure maximum seasonal use. Two bedrooms share a generous a bathroom with independent 42'' x 62” shower. A large workshop/storage and laundry room are located on the ground floor to the rear of the garage.
A central entry provides access to both dwellings as well as the garage.
While ideally suited as a multigenerational home design, this home would also be attractive by providing a desirable income suite.
Blueprints and PDF file available for sale, starting at $1165 usd.
To see more multigenerational home designs, visit our website here: http://www.drummondhouseplans.com/mother-in-law-suites-and-multigenerational.html
Drummond House Plans - 2014 Copyright


239