
Search results for "Split level deck" in Home Design Ideas

 AdvantageLumber.com
Completing your deck accents with the same wood always makes a beautiful transition between the deck and the rest of the outdoor living space. This combination of wood and tile looks amazing..

 Rollingwood Builders
Mid-sized classic screened-in back porch idea in DC Metro with decking and a roof extension

 Filament Lighting & Home
Mid-sized farmhouse single-wall medium tone wood floor eat-in kitchen photo in Minneapolis with shaker cabinets, white cabinets, an island, wood countertops, a farmhouse sink, white backsplash, matchstick tile backsplash and paneled appliances
Find the right local pro for your project
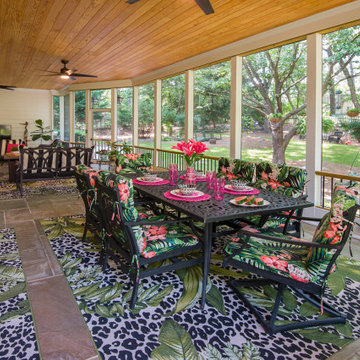
 Atlanta Decking & Fence Co., Inc.
Large, ground level screened porch with plenty of seating for dining and entertaining. Designed and built by Atlanta Decking & Fence.
This is an example of a large eclectic stone screened-in and mixed material railing back porch design in Atlanta with a roof extension.
This is an example of a large eclectic stone screened-in and mixed material railing back porch design in Atlanta with a roof extension.


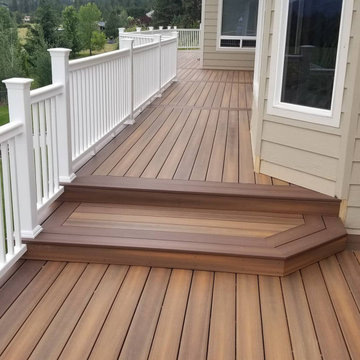


 JWS Custom Decks LLC
This deck has 2 tiers. Upper deck is 12'x20'. Lower deck is 10'x12'. The decking is composite, the railings are Armorrail.
There are wired lights on some posts.


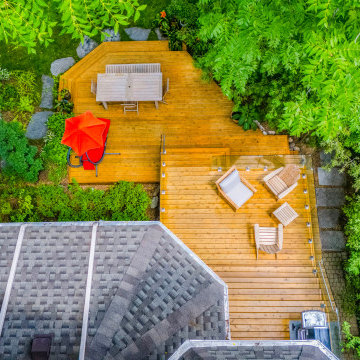
 Infinite Possibilities Landscape & Design
Deck - mid-sized transitional backyard ground level glass railing deck idea in Toronto with no cover
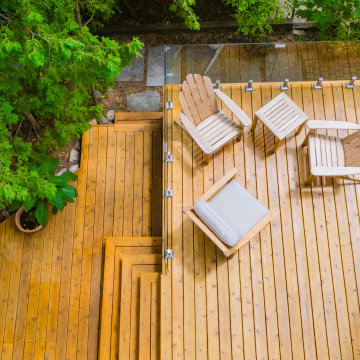 Infinite Possibilities Landscape & Design
Example of a mid-sized transitional backyard ground level glass railing deck design in Toronto with no cover

 DecksDirect
Penofin is a leading brand in wood oil finishes, offering preparation and finishing products to enhance your deck, fence, or home. Penofin penetrates new or aging wood to protect from sun and mold while keeping it looking natural and healthy.

 Archadeck of West County - Ellisville
TimberTech Radiance Rails were combined with PVC, low maintenance decking for a state-of-the-art project with a traditional look. The colors match and blend to create a gorgeous and easy-to-maintain outdoor space. Design and construction by Archadeck of West County and St. Charles County in St. Louis, Missouri

 Style & Structure
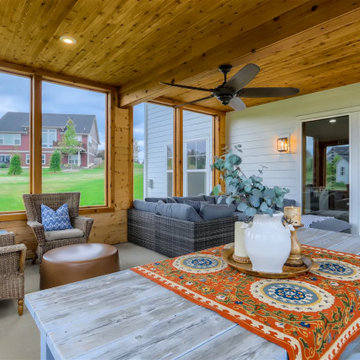
This porch addition is open on the upper deck and enclosed on the lower level. It is the perfect retreat right off the kitchen for eating and enjoying the outdoors. the lower level is a great hangout space off the basement.


 Style & Structure
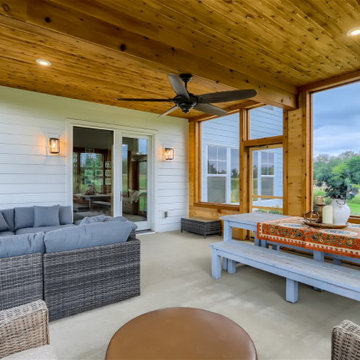
This porch addition is open on the upper deck and enclosed on the lower level. It is the perfect retreat right off the kitchen for eating and enjoying the outdoors. the lower level is a great hangout space off the basement.
 Style & Structure
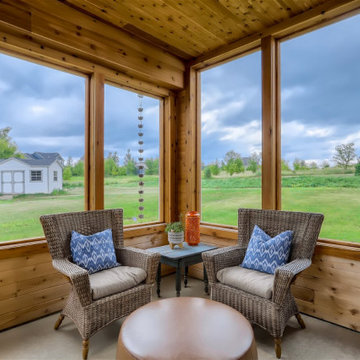
This porch addition is open on the upper deck and enclosed on the lower level. It is the perfect retreat right off the kitchen for eating and enjoying the outdoors. the lower level is a great hangout space off the basement.

 Hines Homes, LLC
Example of a beach style multicolored two-story mixed siding house exterior design in Little Rock with a clipped gable roof and a shingle roof





 Decks by Schmillen LLC
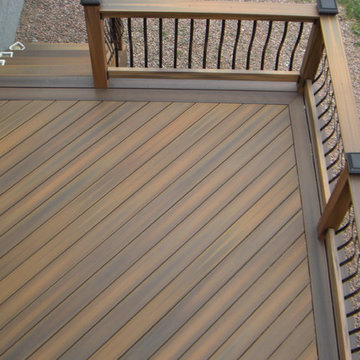
A composite deck with the boards laid at a 45-degree angle with a double picture frame border in a contrasting color. The railing has composite components with Vienna style metal balusters.
 Vision Construction
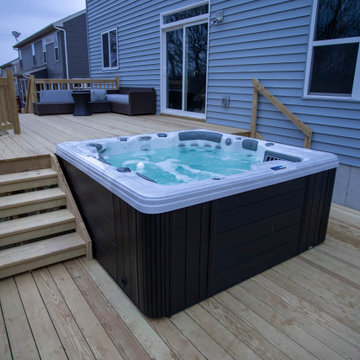
Because of the steep backyard on this home in Batavia, we built a large two tier deck with an integrated hot tub, grill space, and seating area to entertain friends and family.
240