
Search results for "Split level deck" in Home Design Ideas


 Constructive Builders
Back deck and screened in porch
Inspiration for a contemporary exterior home remodel in Minneapolis
Inspiration for a contemporary exterior home remodel in Minneapolis


Find the right local pro for your project


 Devore's Land & Water Gardens
Custom deck entry steps and area for decorative plant container or other ornament. Cumaru wood.
John DeVore
Entryway - craftsman entryway idea in Cincinnati
Entryway - craftsman entryway idea in Cincinnati



Sponsored
Columbus, OH
Free consultation for landscape design!

Peabody Landscape Group
Columbus' Reliable Landscape Design & Contracting

 American Exteriors & Masonry
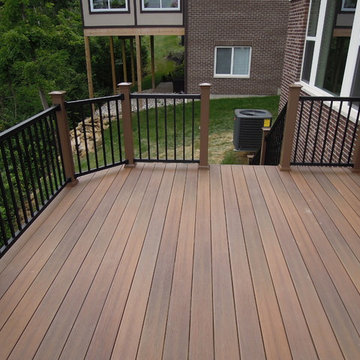
A beautiful Pressure Treated Wood Deck Outdoor Living Space with Black Aluminum Balusters and Step Lights in Lovettsville, Virginia.
Deck - backyard deck idea in DC Metro
Deck - backyard deck idea in DC Metro
 Atlanta Decking & Fence Co., Inc.
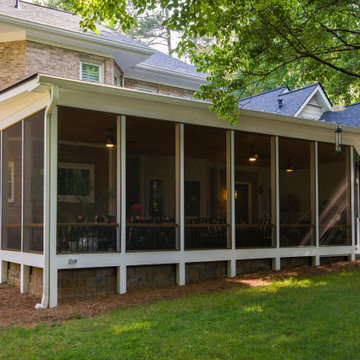
Large, ground level screened porch with plenty of seating for dining and entertaining. Designed and built by Atlanta Decking & Fence.
Large eclectic stone screened-in and mixed material railing back porch photo in Atlanta with a roof extension
Large eclectic stone screened-in and mixed material railing back porch photo in Atlanta with a roof extension
 Atlanta Decking & Fence Co., Inc.
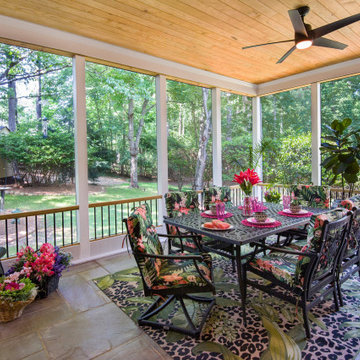
Large, ground level screened porch with plenty of seating for dining and entertaining. Designed and built by Atlanta Decking & Fence.
Inspiration for a large eclectic stone screened-in and mixed material railing back porch remodel in Atlanta with a roof extension
Inspiration for a large eclectic stone screened-in and mixed material railing back porch remodel in Atlanta with a roof extension


 User
BELLA DECKS / Frank Snell
Example of a large classic backyard deck design in Detroit with no cover
Example of a large classic backyard deck design in Detroit with no cover

Sponsored
Fredericksburg, OH

High Point Cabinets
Columbus' Experienced Custom Cabinet Builder | 4x Best of Houzz Winner


 Sortun-Vos Architects, P.S.
indoor-outdoor space, nana door, bbq area,
Arts and crafts deck photo in Seattle with a roof extension and a bbq area
Arts and crafts deck photo in Seattle with a roof extension and a bbq area




 Deck & Drive Solutions
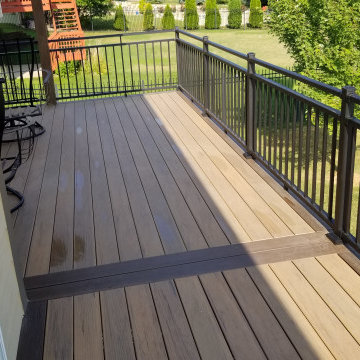
We built this new Timbertech in 2018 and a few years later, these homeowners got a new Hot Tub under the deck and was looking for privacy. We then built a horizontal decking privacy wall to match the decking. We also wrapped the footing posts and beams to complete their backyard deck project. Wall looks great and really completes the final look of the whole project. With this stay-at-home pandemic – the homeowners have much more time to enjoy the privacy in their new hot tub.



236