
Search results for "Split level decorating" in Home Design Ideas


 GMT Home Designs Inc.
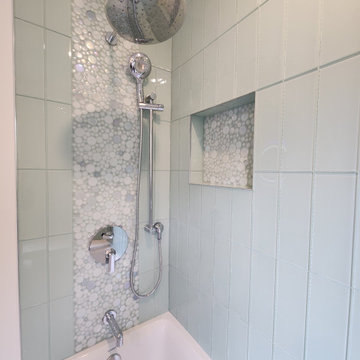
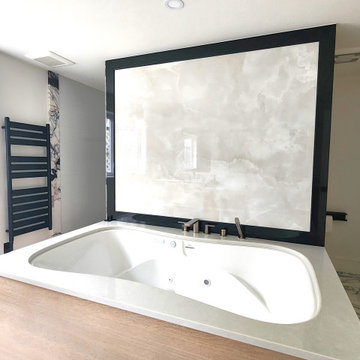
This project included a primary suite addition with a comprehensive remodel to the existing spaces. We had to be creative with space constrictions but love the outcome. We also love our client's creativity with design choices.

Find the right local pro for your project
 GMT Home Designs Inc.
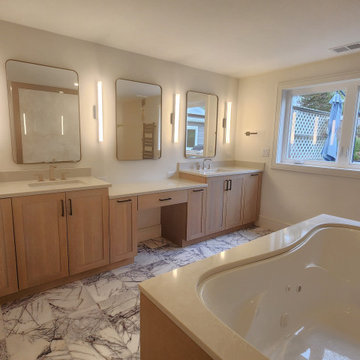
This project included a primary suite addition with a comprehensive remodel to the existing spaces. We had to be creative with space constrictions but love the outcome. We also love our client's creativity with design choices.
 Little Miracles Designs - Toronto
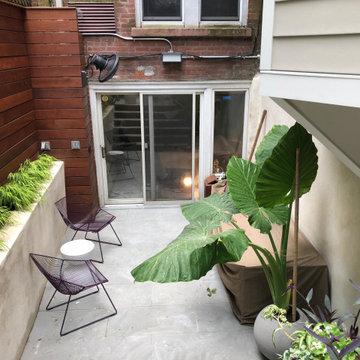
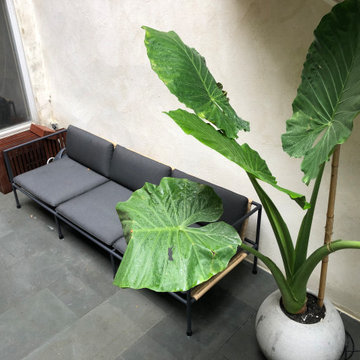
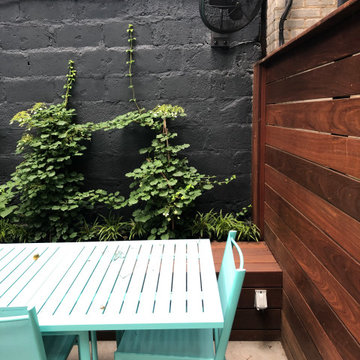
I very dilapidated garden on two levels needed a complete redesign. Clients wish was to make this dark space open, clean and easy to use.
Minimalist patio photo in Toronto
Minimalist patio photo in Toronto
 Little Miracles Designs - Toronto
I very dilapidated garden on two levels needed a complete redesign. Clients wish was to make this dark space open, clean and easy to use.
Design ideas for a modern landscaping in Toronto.
Design ideas for a modern landscaping in Toronto.
 S-Squared // Architecture + Interiors + Landscape
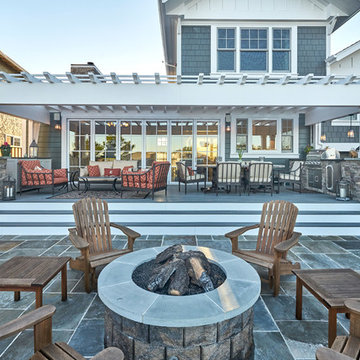
Photographer: Mark Pinkerton, VI360
Home design - transitional home design idea in San Francisco
Home design - transitional home design idea in San Francisco

Sponsored
Sunbury, OH

J.Holderby - Renovations
Franklin County's Leading General Contractors - 2X Best of Houzz!
 S-Squared // Architecture + Interiors + Landscape
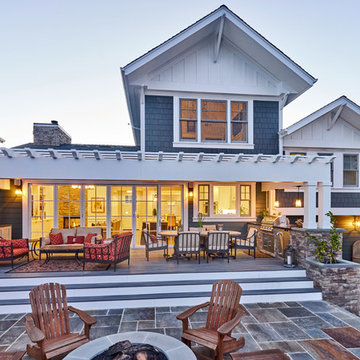
Home design - transitional home design idea in San Francisco
 S-Squared // Architecture + Interiors + Landscape
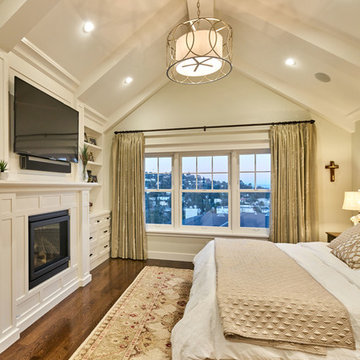
Inspiration for a transitional bedroom remodel in San Francisco

 Generations West
Open concept kitchen - mid-sized traditional l-shaped porcelain tile open concept kitchen idea with an undermount sink, raised-panel cabinets, medium tone wood cabinets, granite countertops, beige backsplash, stone tile backsplash, stainless steel appliances and an island

 Final Touch Decorating
Mid-sized elegant carpeted straight wood railing staircase photo in Calgary with carpeted risers

 Blansfield Builders, Inc.
Jim Fuhrmann
Inspiration for a large rustic u-shaped light wood floor and beige floor seated home bar remodel in New York with dark wood cabinets, an integrated sink, flat-panel cabinets, zinc countertops, black backsplash and stone slab backsplash
Inspiration for a large rustic u-shaped light wood floor and beige floor seated home bar remodel in New York with dark wood cabinets, an integrated sink, flat-panel cabinets, zinc countertops, black backsplash and stone slab backsplash





 Buchanan Construction
TCM Photography
Staircase - mid-sized modern painted l-shaped staircase idea with wooden risers
Staircase - mid-sized modern painted l-shaped staircase idea with wooden risers

 D'Asign Source
Large tropical white split-level house exterior idea in Miami with a clipped gable roof and a metal roof
 Little Miracles Designs - Toronto
I very dilapidated garden on two levels needed a complete redesign. Clients wish was to make this dark space open, clean and easy to use.
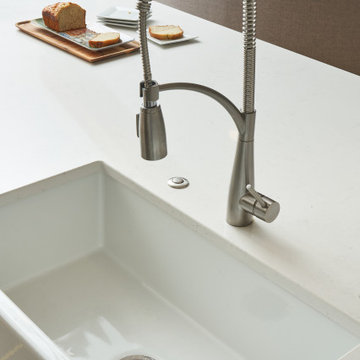
Example of a minimalist kitchen design in Toronto
Example of a minimalist kitchen design in Toronto

Sponsored
Sunbury, OH
J.Holderby - Renovations
Franklin County's Leading General Contractors - 2X Best of Houzz!
 GMT Home Designs Inc.
This project included a primary suite addition with a comprehensive remodel to the existing spaces. We had to be creative with space constrictions but love the outcome. We also love our client's creativity with design choices.
229