
Search results for "Split level decorating" in Home Design Ideas

 Avec Interiors
Rick Ueda
Inspiration for a large contemporary galley medium tone wood floor open concept kitchen remodel in Los Angeles with an undermount sink, flat-panel cabinets, medium tone wood cabinets, quartzite countertops, glass sheet backsplash, stainless steel appliances and an island
Inspiration for a large contemporary galley medium tone wood floor open concept kitchen remodel in Los Angeles with an undermount sink, flat-panel cabinets, medium tone wood cabinets, quartzite countertops, glass sheet backsplash, stainless steel appliances and an island
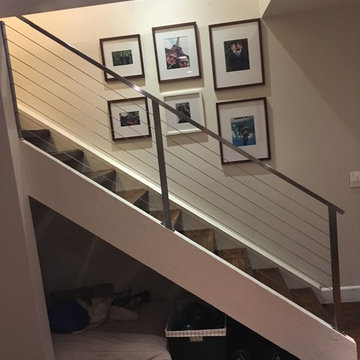


 The Masters Touch Wood Products LTD.
Photo of Stair install for Customer in London
Staircase - mid-sized modern wooden l-shaped staircase idea in Toronto with painted risers
Staircase - mid-sized modern wooden l-shaped staircase idea in Toronto with painted risers
Find the right local pro for your project

 Assembledge
Michael Weschler Photography
Large trendy wooden straight light wood floor staircase photo in Los Angeles with white walls and wooden risers
Large trendy wooden straight light wood floor staircase photo in Los Angeles with white walls and wooden risers
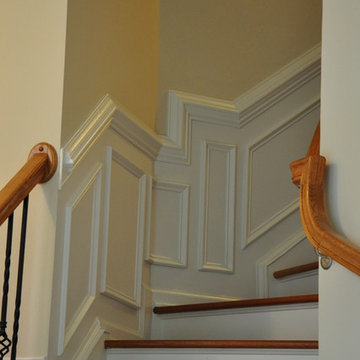


 Capozzoli Stairworks
Custom contemporary floating circular staircase with perforated metal railing and round wood handrail made by Capozzoli Stairworks
Trendy staircase photo in Philadelphia
Trendy staircase photo in Philadelphia



 Brett Grinkmeyer
Twist Tours
Trendy u-shaped eat-in kitchen photo in Austin with an undermount sink, flat-panel cabinets, white cabinets, gray backsplash, subway tile backsplash and stainless steel appliances
Trendy u-shaped eat-in kitchen photo in Austin with an undermount sink, flat-panel cabinets, white cabinets, gray backsplash, subway tile backsplash and stainless steel appliances

 Century Stair Company
Featuring multiple star systems, this home is designed around its observatory tower. A straight run stair connects the main home to the tower, featuring custom millwork that preserves the open sightlines. The tower itself houses a wooden spiral stair with white oak treads seamlessly integrated into the metal structure. A switchback stair with coordinating white oak and wrought iron balusters rounds out the design.
1976-2025 © Century Stair Company


 Tillison Cabinet Company Inc.
TILLISON CABINET CO
Example of a classic kitchen design in Oklahoma City
Example of a classic kitchen design in Oklahoma City



Sponsored
Sunbury, OH

J.Holderby - Renovations
Franklin County's Leading General Contractors - 2X Best of Houzz!

 InterDesign Studio
Jamie Snavley
White Tiled Wainscot added to sink level. A small "bump-out" into the garage area beyond provided space for an inset mirrored display niche which helps to visually enlarge this tiny powder room.

 Caela McKeever
Photo: Caela McKeever © 2015 Houzz
Inspiration for an eclectic staircase remodel in Seattle
Inspiration for an eclectic staircase remodel in Seattle

 Venetian Stairs
At the Mann home here in Houston we did a full baluster swap. All the existing old wooden pickets were removed, making way for our PC6/1 and PC4/1 wrought iron balusters in our Old World Copper powder coated finish. We also installed a new starter step, replaced the caps, handrail, treads, newels, and rosettes with new oak parts stained to match. Finally, we touched up and repainted for a polished finish.



Sponsored
Columbus, OH

Hope Restoration & General Contracting
Columbus Design-Build, Kitchen & Bath Remodeling, Historic Renovations

 Handcrafted House
American Clay plaster
Hallway - mid-sized traditional medium tone wood floor hallway idea in Albuquerque with beige walls
Hallway - mid-sized traditional medium tone wood floor hallway idea in Albuquerque with beige walls

 Ann Arbor Carpets Flooring America
Innovia carpet - Undercliff Drive color Wicker
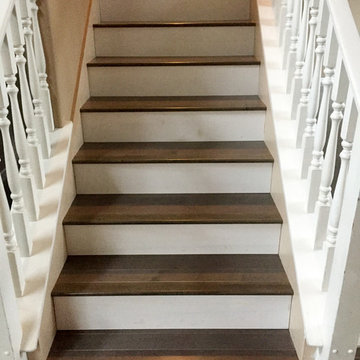
Elegant l-shaped wood railing staircase photo in Detroit
Elegant l-shaped wood railing staircase photo in Detroit

250