
Search results for "Split level decorating" in Home Design Ideas



Find the right local pro for your project

 Liv Companies LLC Design + Build
Neil Sy Photography
Example of a small 1960s medium tone wood floor and brown floor kitchen/dining room combo design in Chicago with white walls
Example of a small 1960s medium tone wood floor and brown floor kitchen/dining room combo design in Chicago with white walls
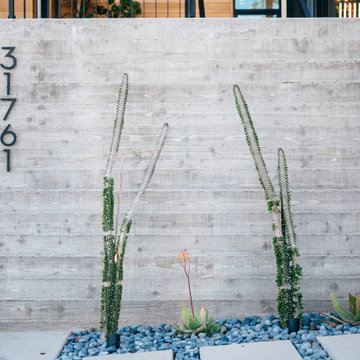
 Moss Yaw Design studio
a board-formed concrete wall accentuated by minimalist landscaping adds architectural interest, while providing for privacy at the exterior entry stair


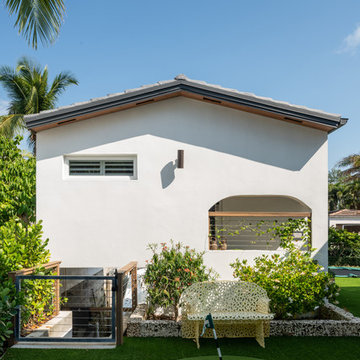
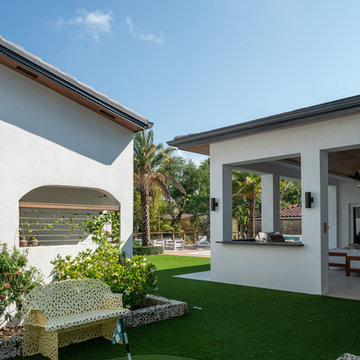
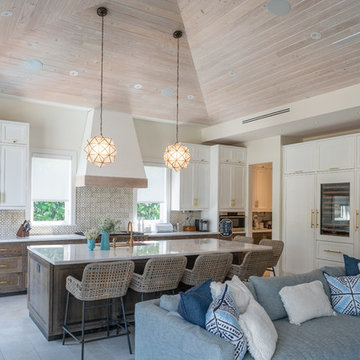


 Andra Birkerts Design
Eric Roth Photography
Inspiration for a coastal formal and open concept light wood floor living room remodel in Providence with beige walls, a ribbon fireplace and a tile fireplace
Inspiration for a coastal formal and open concept light wood floor living room remodel in Providence with beige walls, a ribbon fireplace and a tile fireplace

 Christenson Exteriors
Example of a mid-sized classic gray split-level concrete fiberboard gable roof design in Edmonton with a shingle roof

Sponsored
Sunbury, OH

J.Holderby - Renovations
Franklin County's Leading General Contractors - 2X Best of Houzz!

 Thorson Restoration & Construction
Kyle J. Caldwell Photography
Mid-sized craftsman beige split-level wood gable roof idea in Boston with a shingle roof
Mid-sized craftsman beige split-level wood gable roof idea in Boston with a shingle roof

 Floor Decor
Carpet Stair Runner - Nourtex Legacy - Denim
Example of a minimalist staircase design in Bridgeport
Example of a minimalist staircase design in Bridgeport

 Thorson Restoration & Construction
Kyle J. Caldwell Photography
Inspiration for a mid-sized craftsman beige split-level wood gable roof remodel in Boston with a shingle roof
Inspiration for a mid-sized craftsman beige split-level wood gable roof remodel in Boston with a shingle roof


 Craft Homes Northwest
A complete home renovation in the heart of Hood River, OR. New owners worked with Oregon Finish Carpentry, Inc. to breath new life into this old home. We prioritized durability, craftsmanship and charm, and created a heritage home to be passed down through generations. The open main level creates a great space for family to come together. The unique split-level design on the upper floors allows for separate bedroom and bathroom spaces for privacy at the end of the day. This home features two master suites, an art studio, and custom craftsmanship throughout.

 Palumbo Design and Development
Trendy open concept beige floor living room photo in Los Angeles with brown walls and a media wall


107