
Search results for "Split level decorating" in Home Design Ideas

 Smithwood Builders Inc.
Modern home with open-concept living on a split level. Monochromatic colour palette in grey, white and white oak. Custom millwork throughout.
Family room - mid-sized modern concrete floor family room idea in Vancouver with white walls and a wall-mounted tv
Family room - mid-sized modern concrete floor family room idea in Vancouver with white walls and a wall-mounted tv
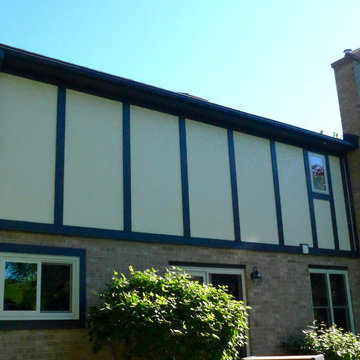
 Siding & Windows Group Ltd
James Hardie Siding, Arlington Heights, IL 60004 by Siding & Windows Group.
Example of a mid-sized danish beige two-story stucco house exterior design in Other with a gambrel roof and a shingle roof
Example of a mid-sized danish beige two-story stucco house exterior design in Other with a gambrel roof and a shingle roof

Find the right local pro for your project
 THE RURAL BUILDING COMPANY
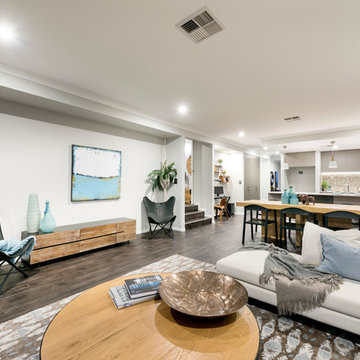
Example of a large trendy open concept living room design in Perth with white walls
 Vertical Construction LLC
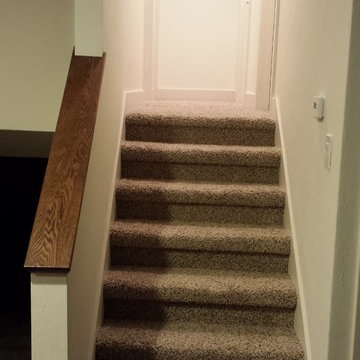
After photo of the upstairs hallway
Staircase - transitional staircase idea in Denver
Staircase - transitional staircase idea in Denver

 MRF Construction, Inc.
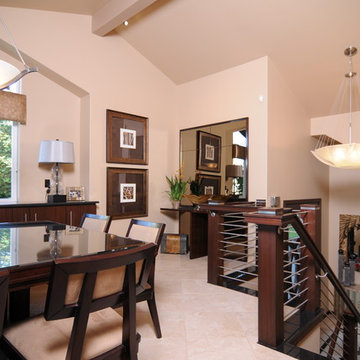
The finishing touches to pull this modern makeover together included building a custom granite, mahogany and stainless steel handrail in the front entry, replacing all of the exterior and interior doors and hardware, updating flooring and wall colors. The high quality of craftsmanship is apparent throughout, and elevates this home from 80’s split level to a luxurious modern dwelling befitting this view location.

Sponsored
Columbus, OH

Hope Restoration & General Contracting
Columbus Design-Build, Kitchen & Bath Remodeling, Historic Renovations

 Dover Home Remodelers
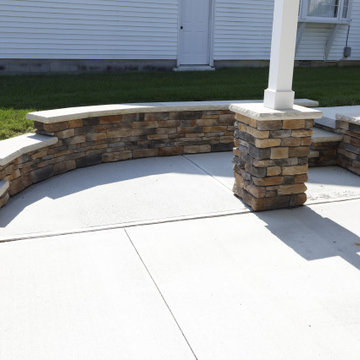
The Dutch Quality Stone veneer in Sienna wraps the base of the front pillars and continues along the retaining walls. This consistent use of stone adds texture and continuity, creating a seamless connection between different hardscape elements.


 Pencil and Brick
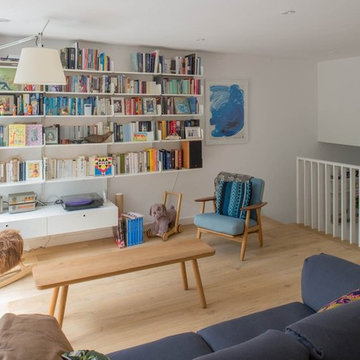
Split level living: a small stair in the corner links the living space to the kitchen below
Trendy living room photo in London
Trendy living room photo in London


 South Bay Design Center
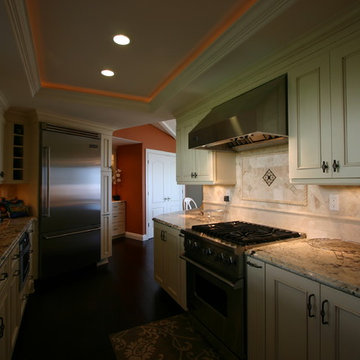
Medallion cabinets, St. Andrew Door style, Maple, Morel Vintage finish, Juparano Delicatus granite countertops, travertine backsplash, split level countertop with table, handscraped wide plank hardwood floors
 Yellow Dog Design
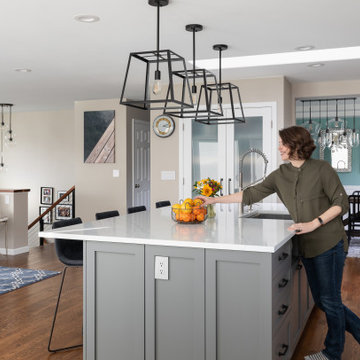
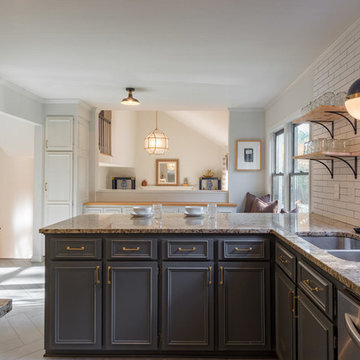
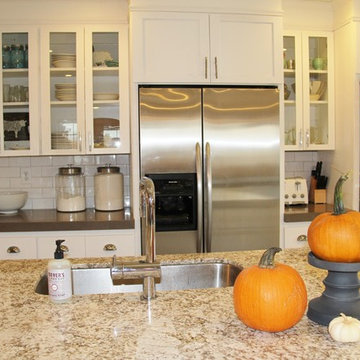
Newly remodeled kitchen in 1970's split level.
Open concept kitchen - mid-sized craftsman dark wood floor open concept kitchen idea in Salt Lake City with a single-bowl sink, shaker cabinets, white cabinets, quartzite countertops, white backsplash, subway tile backsplash and stainless steel appliances
Open concept kitchen - mid-sized craftsman dark wood floor open concept kitchen idea in Salt Lake City with a single-bowl sink, shaker cabinets, white cabinets, quartzite countertops, white backsplash, subway tile backsplash and stainless steel appliances
 Siding & Windows Group Ltd
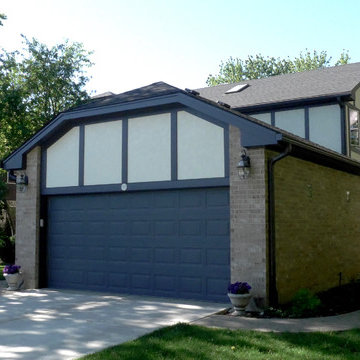
James Hardie Siding, Arlington Heights, IL 60004 by Siding & Windows Group.
Mid-sized danish detached two-car garage photo in Other
Mid-sized danish detached two-car garage photo in Other
 User
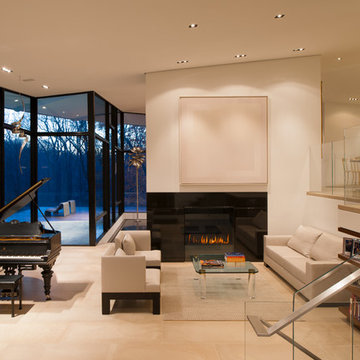
Glass table and chairs, open concept, grand piano, angled ceiling, wall art, contemporary, beam, glass wall, wood dining chairs, solid floor, recessed lights, glass half-wall, fireplace, split-level, leather sofa

Sponsored
Sunbury, OH

J.Holderby - Renovations
Franklin County's Leading General Contractors - 2X Best of Houzz!
 Interior Changes home design & consulting
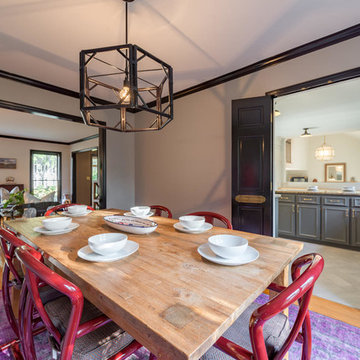
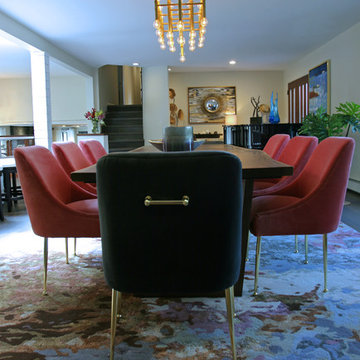
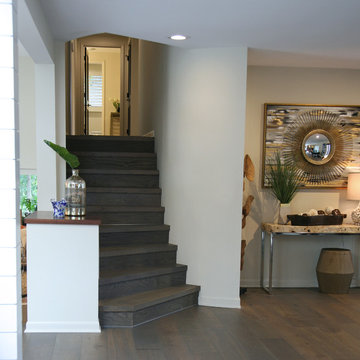
The current dining room was once a living room in this 1960's split level ranch. The front door and stairs were re-located which gave room for the grand piano, welcoming guests upon arrival. The homeowners had the live edge table and base specially built for this space where color and texture bring it home. The pink velvet chairs with brass accents pair with the gray captains chairs ~Everything came together to bring custom detailing and casual invitation to this new dining room.
 Interior Changes home design & consulting
This was a complete gut and remodel from end to end on Lake Geneva. Jorndt Fahey re-built the home with a new mid-century appeal. The homeowners are empty nesters and were looking for sprawling ranch to entertain and keep family coming back year after year.
 Carolyn Ubben Architect PLLC
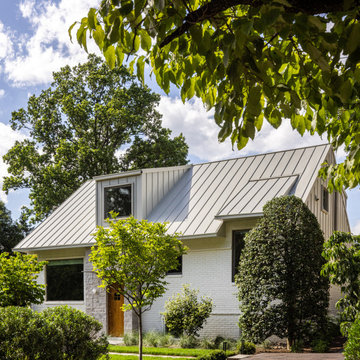
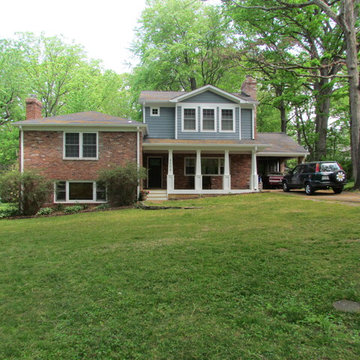
This split-level home was updated with a second floor master suite, an open main living area, an open kitchen, and a new front porch.
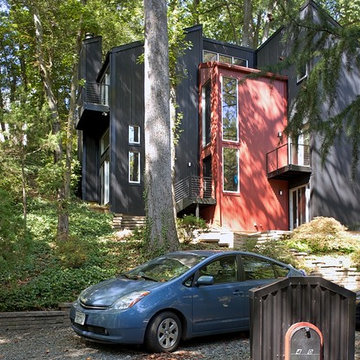
Inspiration for a craftsman exterior home remodel in DC Metro
Inspiration for a craftsman exterior home remodel in DC Metro
156