
Search results for "Split level decorating" in Home Design Ideas

 Dover Home Remodelers
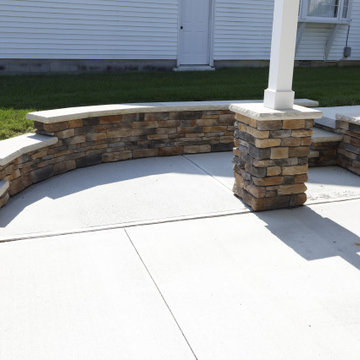
The Dutch Quality Stone veneer in Sienna wraps the base of the front pillars and continues along the retaining walls. This consistent use of stone adds texture and continuity, creating a seamless connection between different hardscape elements.

Find the right local pro for your project

 Pencil and Brick
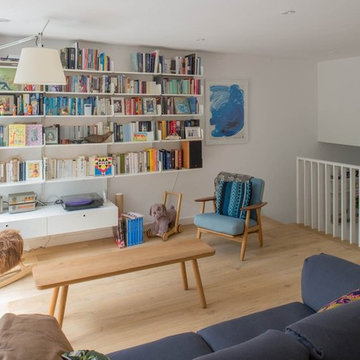
Split level living: a small stair in the corner links the living space to the kitchen below
Trendy living room photo in London
Trendy living room photo in London
 South Bay Design Center
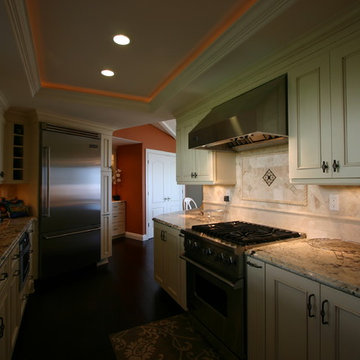
Medallion cabinets, St. Andrew Door style, Maple, Morel Vintage finish, Juparano Delicatus granite countertops, travertine backsplash, split level countertop with table, handscraped wide plank hardwood floors

Sponsored
Columbus, OH

Hope Restoration & General Contracting
Columbus Design-Build, Kitchen & Bath Remodeling, Historic Renovations
 Yellow Dog Design
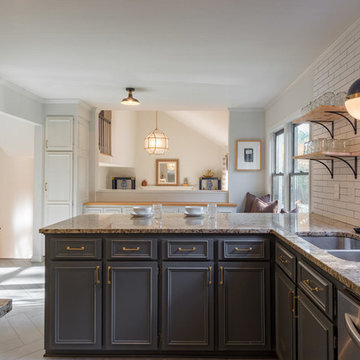
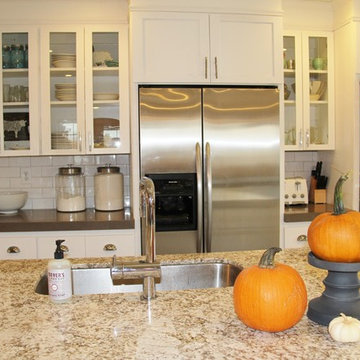
Newly remodeled kitchen in 1970's split level.
Open concept kitchen - mid-sized craftsman dark wood floor open concept kitchen idea in Salt Lake City with a single-bowl sink, shaker cabinets, white cabinets, quartzite countertops, white backsplash, subway tile backsplash and stainless steel appliances
Open concept kitchen - mid-sized craftsman dark wood floor open concept kitchen idea in Salt Lake City with a single-bowl sink, shaker cabinets, white cabinets, quartzite countertops, white backsplash, subway tile backsplash and stainless steel appliances
 Siding & Windows Group Ltd
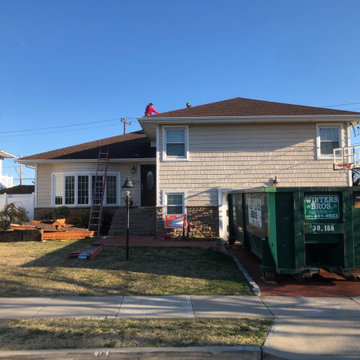
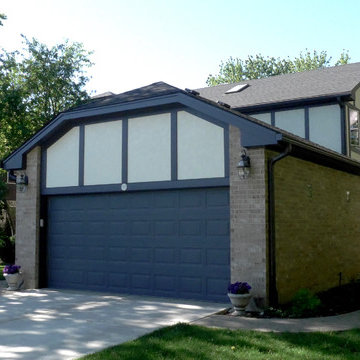
James Hardie Siding, Arlington Heights, IL 60004 by Siding & Windows Group.
Mid-sized danish detached two-car garage photo in Other
Mid-sized danish detached two-car garage photo in Other
 User
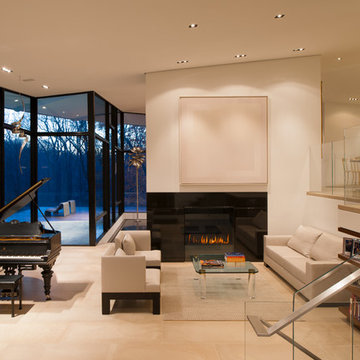
Glass table and chairs, open concept, grand piano, angled ceiling, wall art, contemporary, beam, glass wall, wood dining chairs, solid floor, recessed lights, glass half-wall, fireplace, split-level, leather sofa
 Interior Changes home design & consulting
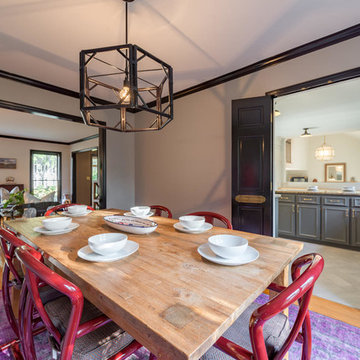
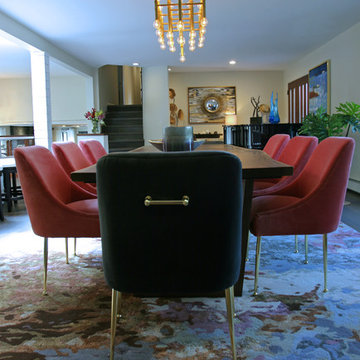
The current dining room was once a living room in this 1960's split level ranch. The front door and stairs were re-located which gave room for the grand piano, welcoming guests upon arrival. The homeowners had the live edge table and base specially built for this space where color and texture bring it home. The pink velvet chairs with brass accents pair with the gray captains chairs ~Everything came together to bring custom detailing and casual invitation to this new dining room.
 Interior Changes home design & consulting
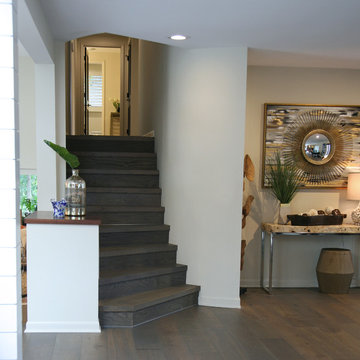
This was a complete gut and remodel from end to end on Lake Geneva. Jorndt Fahey re-built the home with a new mid-century appeal. The homeowners are empty nesters and were looking for sprawling ranch to entertain and keep family coming back year after year.
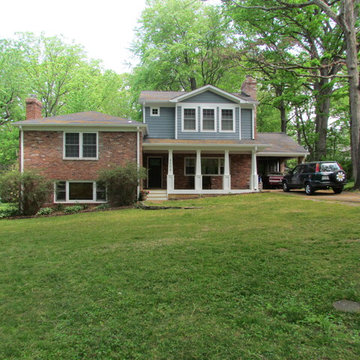
 Carolyn Ubben Architect PLLC
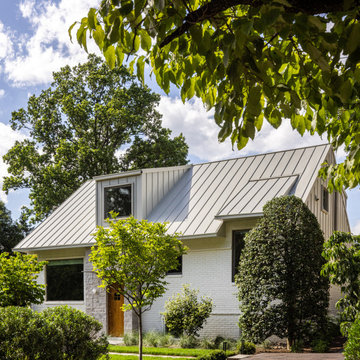
This split-level home was updated with a second floor master suite, an open main living area, an open kitchen, and a new front porch.
Inspiration for a craftsman exterior home remodel in DC Metro
Inspiration for a craftsman exterior home remodel in DC Metro


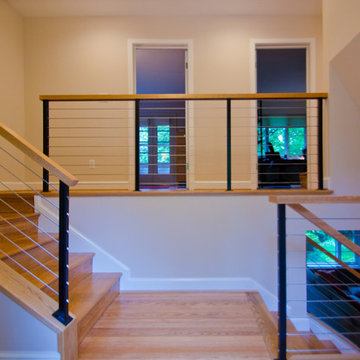
 Merrick Design and Build Inc.
Addie Merrick-Phang
Mid-sized minimalist light wood floor foyer photo in DC Metro with beige walls
Mid-sized minimalist light wood floor foyer photo in DC Metro with beige walls
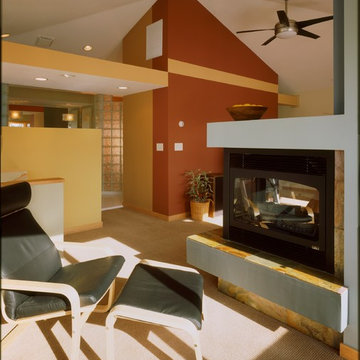
 Otogawa-Anschel Design-Build
The owners of this 1970s-era split-level on Lake Calhoun recently added a third story bringing the home up-to-date with attractive soffits, angles, and half-walls built to create depth and dimension. But in a house where every room registered a dull white, a healthy dose of color becomes the true force for modernizing this space. The homeowners asked Otogawa-Anschel to bring color into their lives.
The standalone fireplace in the room’s center wears an entirely different chromatic palette on each side. From the sleeping area and looking out toward the lake, cool tones tease out the aqua and dark blue in the slate fireplace surround. From the opposite side, warm hues pick up the rose and violet of the same material. The wall separating the bedroom from the bathroom boasts a rich adobe red, set off by a gold soffit and a rich chocolate panel. The bold, earthy color triad serves as the eye-catching anchor point for the room.
Asymmetrical glass block flanking the bathroom vanity opens up an otherwise restrictive space, allowing it to communicate with the walk-in closet on one side and the natural light spill on the other. Because the green glass block diffuses the light, the room’s colors work to compensate for this softening. A mix of tangerine, pale green, and lemon yellow tile used in the shower find a place on the floor and walls as well for a burst of synthetic sunshine designed to shift and bend depending on vantage point. The gently morphing pattern eliminates the flat sterility of white tile and ordinary glass block.
The transition from the second floor to the third floor features a combination of yellow hues that also appear to shimmer and shift with the movement of natural light through the space. In the intense afternoon sun, the pigments lose their distinction and become a solid glowing wall. As the sun sets, they regain their individual character.
Like any healthy relationship, the living room and dining room work together while maintaining independence. In the living room, a soft suede wall gives way to the room’s large bank of windows and smartly complements the stone fireplace. Muted greens and golds segue effortlessly to the spectacular lake view. Meanwhile, the vibrant tones of the dining room tastefully contrast the cool calm of the living area.
highlights
Fifty-six colors in whole house
Forty-two colors in master suite
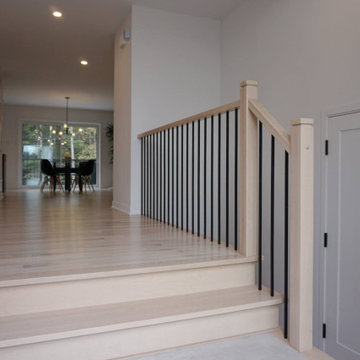
 escalierclassique.com
A bright and welcoming hallway featuring our custom split-level staircase. The natural, light wood steps and handrail are expertly color-matched to the flooring, creating a seamless and expansive feel. The simple black metal balusters add just the right amount of modern contrast to this beautifully minimalist space.
 Interior Changes home design & consulting
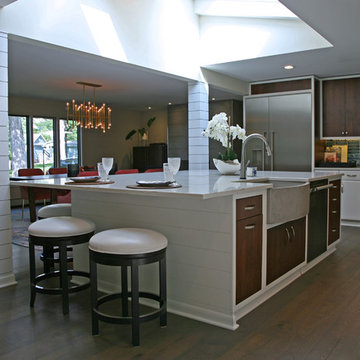
Walls were removed to open up the previous living room and kitchen areas, creating an open concept with great through views. This new dining/kitchen space has division with the shiplap wrapped columns and ceiling changes. The large area over the island was vaulted and skylights were re-located into this area which changed everything! The custom cabinet concept came from a magazine article that the woman of the house had been admiring. We adjusted the application and came up with a beautiful integration of furniture detailing and crisp white clean lines for the new layout. The full house was gutted and rooms were relocated and made fresh with custom detailing and casual invitation.

Sponsored
Columbus, OH

Structural Remodeling
Franklin County's Heavy Timber Specialists | Best of Houzz 2020!
 Blue Ridge Kitchens & Baths
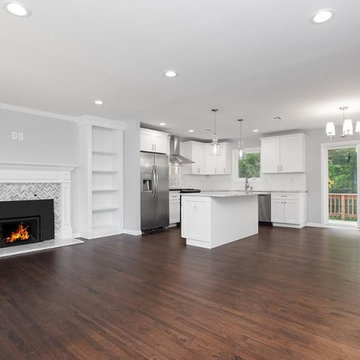
Another flip property kitchen designed by our Kenvil designer, Carl Lessing.
He used Wolf Classic, all plywood cabinets with slow close doors and drawers in the York doorstyle. This kitchen/dining/living space is one big open room but when the project began, it was partitioned space in a split-level home.
 Sardone | McLain
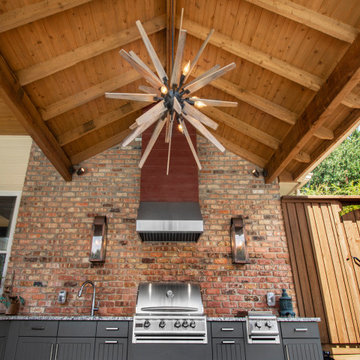
Beautiful outdoor covered patio and kitchen with split level seating area
Patio - traditional patio idea in Dallas
Patio - traditional patio idea in Dallas
 Interior Changes home design & consulting
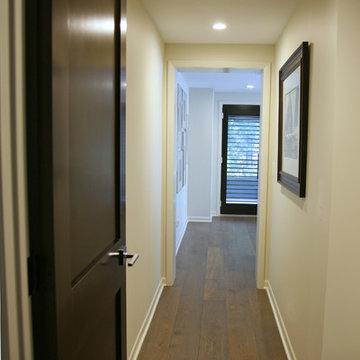
The hall vestibule to the master bedroom separates it nicely from the rest of the house and makes it feel very private. Painting the millwork and the walls in the same hue makes this midcentury home feel uncluttered and streamlined.
157