
Search results for "Split level decorating" in Home Design Ideas

Find the right local pro for your project
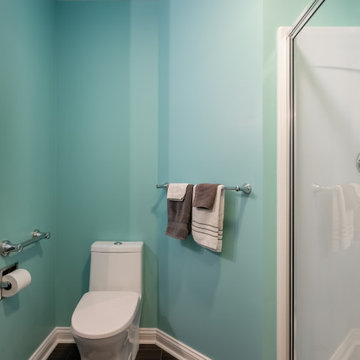
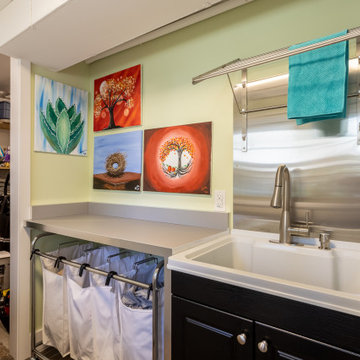
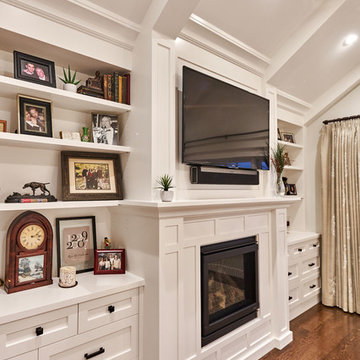
 S-Squared // Architecture + Interiors + Landscape
Home design - transitional home design idea in San Francisco

Sponsored
Sunbury, OH

J.Holderby - Renovations
Franklin County's Leading General Contractors - 2X Best of Houzz!
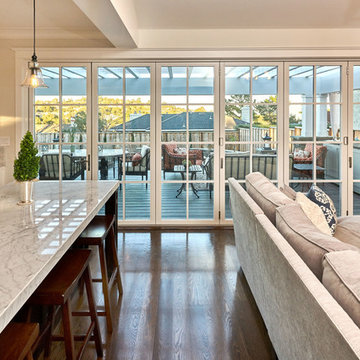 S-Squared // Architecture + Interiors + Landscape
Photographer: Mark Pinkerton, VI360
Inspiration for a transitional home design remodel in San Francisco
Inspiration for a transitional home design remodel in San Francisco
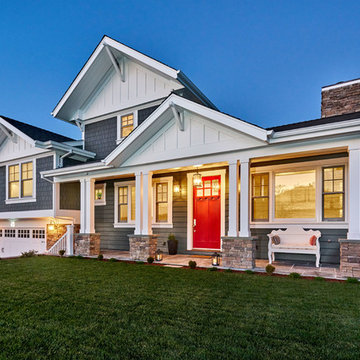 S-Squared // Architecture + Interiors + Landscape
Inspiration for a transitional home design remodel in San Francisco
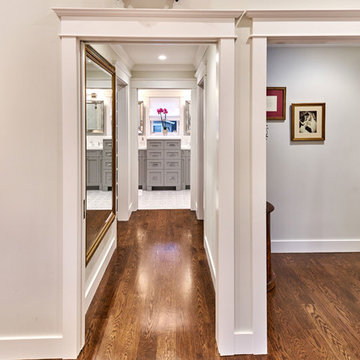
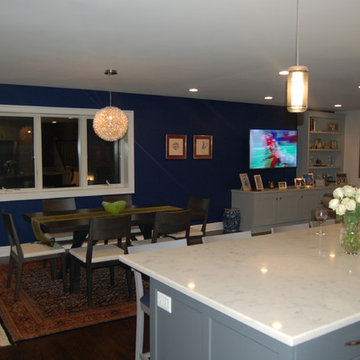

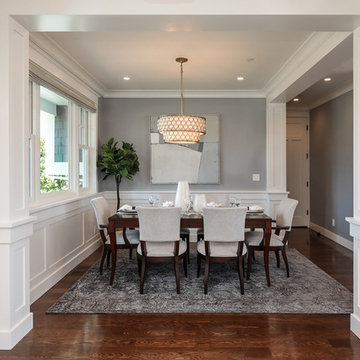 S-Squared // Architecture + Interiors + Landscape
Home design - transitional home design idea in San Francisco

 Markalunas Architecture and Design, LLC
Lake Front Country Estate Entry Porch, designed by Tom Markalunas, built by Resort Custom Homes. Photography by Rachael Boling
Single front door - huge traditional single front door idea with a medium wood front door
Single front door - huge traditional single front door idea with a medium wood front door

Sponsored
Columbus, OH

Hope Restoration & General Contracting
Columbus Design-Build, Kitchen & Bath Remodeling, Historic Renovations

 User
What was once a rear deck has become a heated 4 season room with room for dining, relaxing or playing.
Sunroom - mid-sized modern dark wood floor sunroom idea in Boston
Sunroom - mid-sized modern dark wood floor sunroom idea in Boston



Sponsored
Sunbury, OH
J.Holderby - Renovations
Franklin County's Leading General Contractors - 2X Best of Houzz!
 S-Squared // Architecture + Interiors + Landscape
Photographer: Mark Pinkerton, VI360
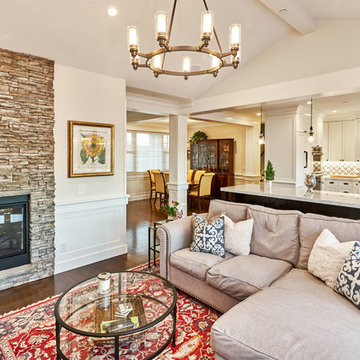
Home design - transitional home design idea in San Francisco
Home design - transitional home design idea in San Francisco
 S-Squared // Architecture + Interiors + Landscape
Photographer: Mark Pinkerton, VI360
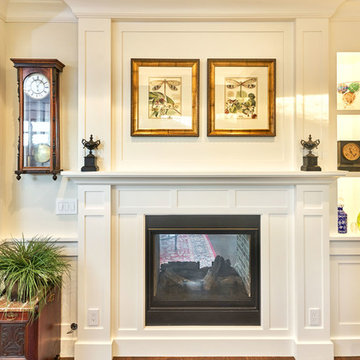
Example of a transitional home design design in San Francisco
Example of a transitional home design design in San Francisco

 Belltown Design LLC
The upper level, steel grated stairs, have suspension wire railing, and are made of salvaged materials from the trade. This upper level bedroom will eventually be a children's playroom, but for the time being they are too little for this location. Industrial Loft Home, Seattle, WA. Belltown Design. Photography by Paula McHugh
231