
Search results for "Split level decorating" in Home Design Ideas


 Generations West
Open concept kitchen - mid-sized traditional l-shaped porcelain tile open concept kitchen idea with an undermount sink, raised-panel cabinets, medium tone wood cabinets, granite countertops, beige backsplash, stone tile backsplash, stainless steel appliances and an island

 Blansfield Builders, Inc.
Jim Fuhrmann
Inspiration for a large rustic u-shaped light wood floor and beige floor seated home bar remodel in New York with dark wood cabinets, an integrated sink, flat-panel cabinets, zinc countertops, black backsplash and stone slab backsplash
Inspiration for a large rustic u-shaped light wood floor and beige floor seated home bar remodel in New York with dark wood cabinets, an integrated sink, flat-panel cabinets, zinc countertops, black backsplash and stone slab backsplash
Find the right local pro for your project


 Jack Levy Design
Inspiration for a timeless women's dressing room remodel in New York with white cabinets

 D'Asign Source
Large tropical white split-level house exterior idea in Miami with a clipped gable roof and a metal roof

 Marcel Page Photography
Inspiration for a coastal open concept living room remodel in Milwaukee
Inspiration for a coastal open concept living room remodel in Milwaukee


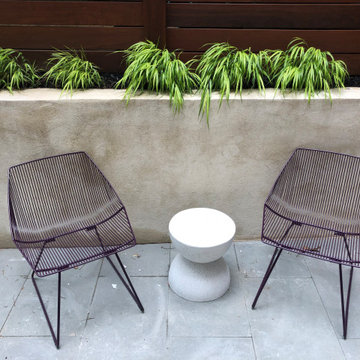
 Little Miracles Designs - Toronto
I very dilapidated garden on two levels needed a complete redesign. Clients wish was to make this dark space open, clean and easy to use.
Minimalist patio photo in Toronto
Minimalist patio photo in Toronto





Sponsored
Sunbury, OH

J.Holderby - Renovations
Franklin County's Leading General Contractors - 2X Best of Houzz!
 GMT Home Designs Inc.
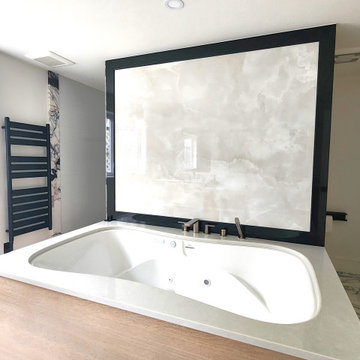
This project included a primary suite addition with a comprehensive remodel to the existing spaces. We had to be creative with space constrictions but love the outcome. We also love our client's creativity with design choices.
 Little Miracles Designs - Toronto
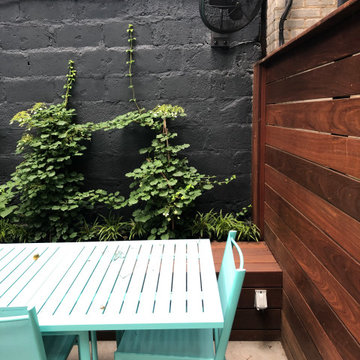
I very dilapidated garden on two levels needed a complete redesign. Clients wish was to make this dark space open, clean and easy to use.
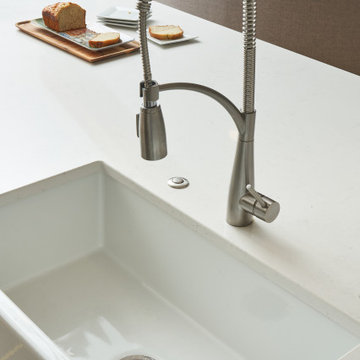
Example of a minimalist kitchen design in Toronto
Example of a minimalist kitchen design in Toronto
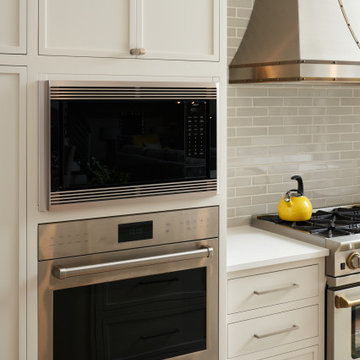

 Gregory Thomas Residential Architecture
Rumpus Room
Besides providing for a second TV and sleepover destination, the Rumpus Room has a spot for brother and sister to attend to school needs at a desk area.
At the side of the room is also a home office alcove for dad and his projects--both creative and business-related.
Outside of this room at the back of the home is a screened porch with easy access to the once-elusive backyard.
Plastic laminate countertop. Cabinets painted Waynesboro Taupe by Benjamin Moore
Construction by CG&S Design-Build.
Photography by Tre Dunham, Fine focus Photography


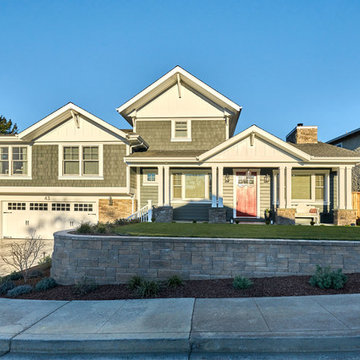
 S-Squared // Architecture + Interiors + Landscape
Photographer: Mark Pinkerton, VI360
Transitional home design photo in San Francisco
Transitional home design photo in San Francisco
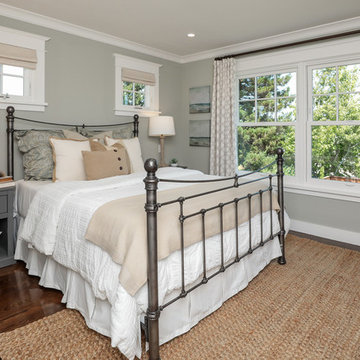 S-Squared // Architecture + Interiors + Landscape
Inspiration for a transitional home design remodel in San Francisco
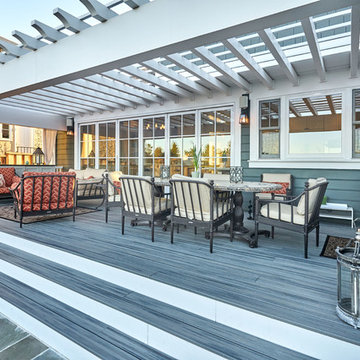 S-Squared // Architecture + Interiors + Landscape
Photographer: Mark Pinkerton, VI360
Transitional home design photo in San Francisco
Transitional home design photo in San Francisco
227