
Search results for "Split level entry" in Home Design Ideas



 Fresh Start Interiors
We removed two walls to open up this kitchen to the adjacent dining and family room area in this classic Split Level style home. Photos by Richard Pasley.
Find the right local pro for your project



Sponsored
Delaware, OH

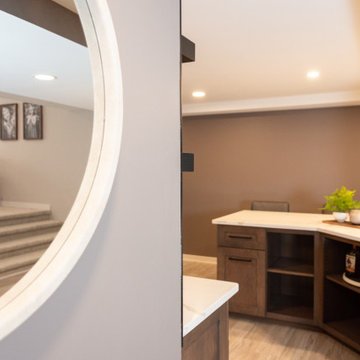
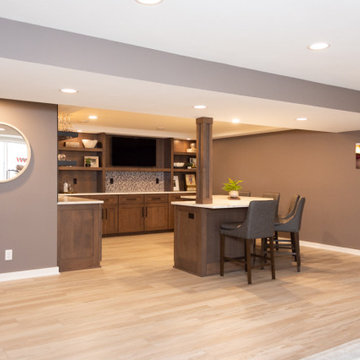
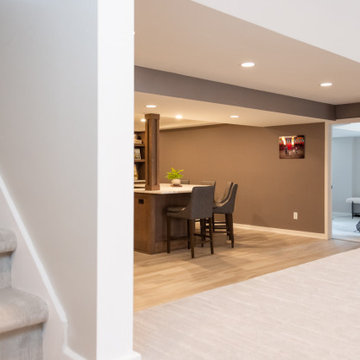
Buckeye Basements, Inc.
Central Ohio's Basement Finishing ExpertsBest Of Houzz '13-'21

 Balber Architecture, Inc.
This shot depicts the various massing elements of this complicated split-level home. The front whit wall is actually made of crushed shells which are also used as mulch for the entry landscaping.

 Fraemohs Homes
Inspiration for a large contemporary split-level house exterior remodel in Christchurch

 CH Architects
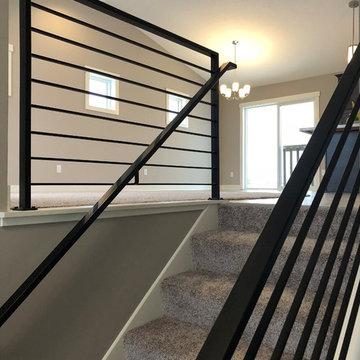
Split level modern trellis detail
Mid-sized transitional blue split-level concrete fiberboard gable roof idea in Raleigh
Mid-sized transitional blue split-level concrete fiberboard gable roof idea in Raleigh
 Sasquatch Architecture

New entry addition and carport
Mid-sized minimalist split-level wood and shingle house exterior photo in Portland with a hip roof and a shingle roof
Mid-sized minimalist split-level wood and shingle house exterior photo in Portland with a hip roof and a shingle roof
 MAK Design + Build Inc.

Example of a large 1950s l-shaped light wood floor, brown floor and exposed beam open concept kitchen design in Sacramento with an undermount sink, flat-panel cabinets, dark wood cabinets, quartz countertops, gray backsplash, porcelain backsplash, stainless steel appliances, an island and white countertops

 Thomas Architects
Example of a small transitional green split-level mixed siding exterior home design in Chicago
 Gill Design Co.

Designed around the sunset downtown views from the living room with open-concept living, the split-level layout provides gracious spaces for entertaining, and privacy for family members to pursue distinct pursuits.


14