
Search results for "Split level entry" in Home Design Ideas

 Ashleigh Weatherill Interior Design
Meagan Larsen
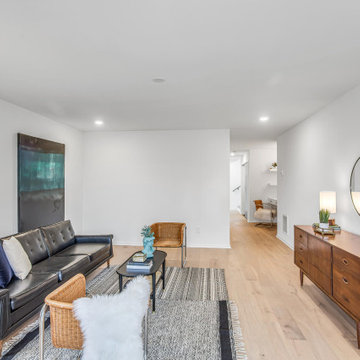
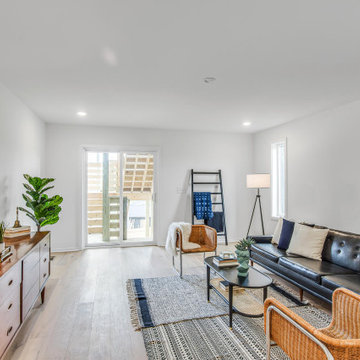
Trendy formal and open concept medium tone wood floor and beige floor living room photo in Phoenix with white walls
Trendy formal and open concept medium tone wood floor and beige floor living room photo in Phoenix with white walls
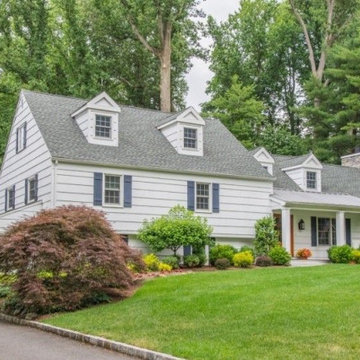


 Thorson Restoration & Construction
Kyle J. Caldwell photography
Inspiration for a mid-sized craftsman beige split-level wood gable roof remodel in Boston with a shingle roof
Inspiration for a mid-sized craftsman beige split-level wood gable roof remodel in Boston with a shingle roof
Find the right local pro for your project



 Thomas Architects
Conceptual Rendering
Example of a small transitional green split-level mixed siding exterior home design in Chicago
Example of a small transitional green split-level mixed siding exterior home design in Chicago

 Econoloft
Econoloft split level loft conversion
Inspiration for a transitional home office remodel in London
Inspiration for a transitional home office remodel in London

Sponsored
Delaware, OH

Buckeye Basements, Inc.
Central Ohio's Basement Finishing ExpertsBest Of Houzz '13-'21
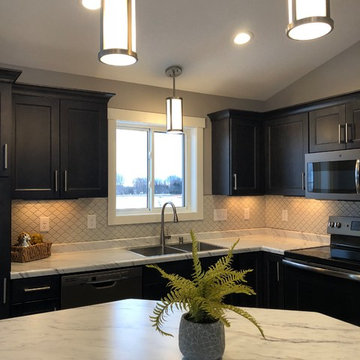


 mauiluver
Newly updated split level home, new windows, new roof, new stonework
Example of a trendy gray split-level mixed siding exterior home design in Boston
Example of a trendy gray split-level mixed siding exterior home design in Boston



 DaLoh Designs
Main entry aligned in photo. Grade slopes away from house towards right side. Cottage detailing is indicated by Box window, square windows in upper level, and reduced scale of entry roof.


 Moss Yaw Design studio
an overview of the front exterior facade shows the split-level design stepping down the sloping streetscape, featuring soft illumination from uplights and wall lighting

 Living Stone Design + Build
The Sennett Residence in Asheville, NC boasts a striking midcentury modern exterior crafted by Living Stone Design + Build. Featuring clean lines, expansive glass windows, and natural materials like stone and wood, this home seamlessly merges modern luxury with the surrounding mountain landscape for an elegant and sustainable design.


 Econoloft
Econoloft developed a home office/study area in the lower half of this split level loft conversion
Inspiration for a transitional home office remodel in London
Inspiration for a transitional home office remodel in London
16