
Search results for "Split level entry" in Home Design Ideas

Find the right local pro for your project


Sponsored
Delaware, OH

Buckeye Basements, Inc.
Central Ohio's Basement Finishing ExpertsBest Of Houzz '13-'21

 Legendary Doors and Windows
Example of a tuscan beige split-level adobe exterior home design in Orange County

 Gary Rosard Architect
The garage entry was moved from the back to front of the house, providing much easier access and a backyard free from blacktop. A second level was added over the living room area for a new master suite.

 CITYDESKSTUDIO, Inc.
Project Team:
Ben Awes, AIA, Principal-In-Charge, Bob Ganser AIA, Christian Dean, AIA, Nate Dodge
Photography:
Brandon Stengel @ Farm Kid Studios
Example of a trendy entryway design in Minneapolis
Example of a trendy entryway design in Minneapolis

 Pathway Design & Construction
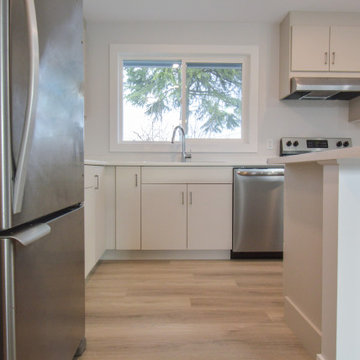
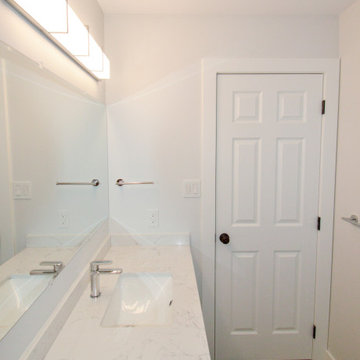
Usage of low maintenance materials, refinishing and reusing cabinets, and reallocating space instead of changing the home’s footprint kept this project green.
Clients were also able to live on site during the renovation due to the low-VOC and water-based finishes, and our constant indoor air-quality monitoring.
The entry and main floor, kitchen, and both baths now feel fresh, airy, and spacious, allowing for immediate relaxation in taking in natural light, water views and sunsets from this West Seattle split-level home.

 Board & Vellum
Board & Vellum bumped out the front entry of the house by a couple of feet to allow more room to welcome guests and take off shoes and coats.
Inspiration for a contemporary medium tone wood floor vestibule remodel in Seattle with white walls and a red front door
Inspiration for a contemporary medium tone wood floor vestibule remodel in Seattle with white walls and a red front door

 Ispiri Design-Build
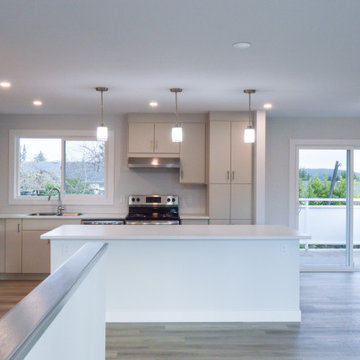
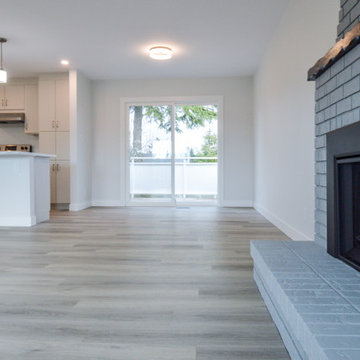
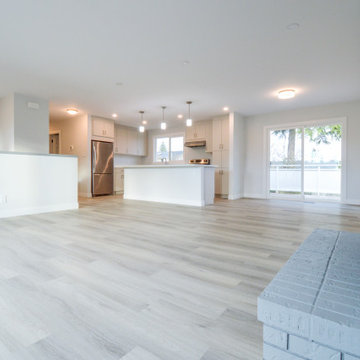
This main level, which originally had been tightly compartmentalized into four separate spaces, now features an open and beautiful space with great sight lines.
10