
Search results for "Split level entry" in Home Design Ideas


 Liv Companies LLC Design + Build
Neil Sy Photography
Single front door - 1960s porcelain tile and gray floor single front door idea in Chicago with white walls and a green front door
Single front door - 1960s porcelain tile and gray floor single front door idea in Chicago with white walls and a green front door

 Accoya Wood
Designed by London-based architecture firm Alma-nac, the property, which is called the Split House, replaces a 1950’s bungalow and run-down barn in the village of Fairlight, on the southern coast of England. The owners wanted to create a highly sustainable home which took advantage of its hilltop location. As a result, architect firm Alma-nac designed the property to extend out in three different directions, providing stunning views of the sea and nearby Dungeness headland.
The architects specified Accoya to construct the external windows, window reveals and doors for the stylish property. 38 Accoya fixed and opening windows were installed, as well as 22 glazed door leafs. The doors and windows will require little maintenance over their lifetime due to the process in which the wood is made. The acetylation process, which is used to toughen the wood, delivers outstanding levels of performance, stability and durability.
Caspar Rodgers from Alma-nac commented: “We chose Accoya because we wanted to build using eco-friendly materials that could withstand the variable weather conditions that are characteristic of England’s southern coast. Accoya is well-respected within the industry as a highly sustainable product that has high levels of durability and stability so we knew it would be the ideal material for the job.”
Find the right local pro for your project
 Four-Square Construction, LLC
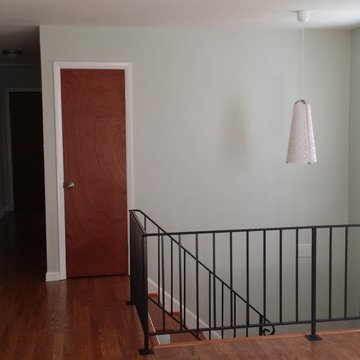
The house was livable but needed some attention. The entry steps lead up to an open living area with a great deal of light from the entry and bow windows. The metal railing had been painted many times so it was stripped and powder coated. All of the doors had been painted so they were all replaced and stained with flat doors to match the original. Laminate flooring in the kitchen, dining and living areas replaced worn carpet. The entry light fixture from Ikea worked well with my 1970s design for the interior with its wood frame, cut out pattern and cone shape.
Chad Shiflett

 Nautilus Homes
1960's Split Level needed a facelift. The Project started as a 1 bedroom & bath In-Law addition. It evolved into a Magnificent Whole House Remodel that includes a 1200 s/f Super In-Law Wing that includes 2 bedrooms, 2 baths, TV sitting area and Kitchenette. The Front Elevation was enhanced by a 12' x 30' Country Front Porch with Vaulted beadboard ceiling, Galvanized Metal Clad roof.
New Photos by Harvey Smith
 Moss Yaw Design studio

the split level design is illuminated by uplights at the garage at the lower level, and exterior barn lights at the entry and upper level facades
Large beach style white split-level mixed siding house exterior photo in Orange County with a metal roof and a black roof
Large beach style white split-level mixed siding house exterior photo in Orange County with a metal roof and a black roof

 Mike Hen
Entry hall - mid-sized contemporary light wood floor and beige floor entry hall idea in Los Angeles with white walls and a blue front door

Sponsored
Delaware, OH

Buckeye Basements, Inc.
Central Ohio's Basement Finishing ExpertsBest Of Houzz '13-'21

 Emperial Hardwood Flooring
Trendy medium tone wood floor and brown floor foyer photo in Atlanta with white walls and a dark wood front door

 Black Bear Builders
2-Story addition connecting previously detached garage to main house with entry from driveway. Heather Shier (Photographer)
Example of a large classic gray split-level wood exterior home design in New York with a shed roof
Example of a large classic gray split-level wood exterior home design in New York with a shed roof
 Accoya Wood
Designed by London-based architecture firm Alma-nac, the property, which is called the Split House, replaces a 1950’s bungalow and run-down barn in the village of Fairlight, on the southern coast of England. The owners wanted to create a highly sustainable home which took advantage of its hilltop location. As a result, architect firm Alma-nac designed the property to extend out in three different directions, providing stunning views of the sea and nearby Dungeness headland.
The architects specified Accoya to construct the external windows, window reveals and doors for the stylish property. 38 Accoya fixed and opening windows were installed, as well as 22 glazed door leafs. The doors and windows will require little maintenance over their lifetime due to the process in which the wood is made. The acetylation process, which is used to toughen the wood, delivers outstanding levels of performance, stability and durability.
Caspar Rodgers from Alma-nac commented: “We chose Accoya because we wanted to build using eco-friendly materials that could withstand the variable weather conditions that are characteristic of England’s southern coast. Accoya is well-respected within the industry as a highly sustainable product that has high levels of durability and stability so we knew it would be the ideal material for the job.”

 Austin Signature Homes
Example of a mid-sized arts and crafts brown split-level mixed siding exterior home design in Denver

 CITYDESKSTUDIO, Inc.
Project Team:
Ben Awes, AIA, Principal-In-Charge, Bob Ganser AIA, Christian Dean, AIA, Nate Dodge
Photography:
Brandon Stengel @ Farm Kid Studios
Example of a trendy entryway design in Minneapolis
Example of a trendy entryway design in Minneapolis

 Risa Boyer Architecture
Photo Credits: Aaron Leitz
Inspiration for a mid-sized modern beige split-level wood house exterior remodel in Portland with a shingle roof
Inspiration for a mid-sized modern beige split-level wood house exterior remodel in Portland with a shingle roof

 Gregory Thomas Residential Architecture
Living Room
Looking back toward the Entry, one sees the new bookshelves and the stair leading to the bedrooms at the second level--but just a half level above the mid-level shared living spaces.
The former Living Room had a flat ceiling, and the new vault with the cove lighting lets the room breathe.
Note that the TV is retracted here. Bookshelves are turned inward in the room, and out of view of the Entry hall.
stained oak trim; original oak floors • Waynesboro Taupe by Benjamin paint on walls & ceiling • Seattle Mist by Benjamin Moore paint in music nook • sun tunnel • custom designed & built buffet
Construction by CG&S Design-Build.
Photography by Tre Dunham, Fine focus Photography

 Oasis Architecture & Design
Derek Ruxton, Ruxtaposition
Inspiration for a large contemporary beige split-level stucco flat roof remodel in San Diego with a shingle roof
Inspiration for a large contemporary beige split-level stucco flat roof remodel in San Diego with a shingle roof

 Pathway Design & Construction
The kitchen ceiling was lower than the living and dining room ceilings. The small bathrooms limited our design options, and there was a dark hallway with an inconvenient pinch-point turn.
We removed walls and reframed parts of the kitchen and dining room to bring in more light and to give a more natural ceiling transition. Removal of a closet off the kitchen opened up the dark hallway.

 SALA Architects
The clients for this project approached SALA ‘to create a house that we will be excited to come home to’. Having lived in their house for over 20 years, they chose to stay connected to their neighborhood, and accomplish their goals by extensively remodeling their existing split-entry home.


 At Home Design and Staging
Front Door
Jonathan Thrasher
Example of a mid-century modern gray split-level mixed siding exterior home design in Grand Rapids
Example of a mid-century modern gray split-level mixed siding exterior home design in Grand Rapids

 Ispiri Design-Build
With a handy nook and serving center off the dining room, entertaining friends or dishing up family meals is so much easier.
Example of a transitional kitchen design in Minneapolis with raised-panel cabinets, stainless steel appliances and an island
Example of a transitional kitchen design in Minneapolis with raised-panel cabinets, stainless steel appliances and an island
11