
Search results for "Split level entry" in Home Design Ideas

 Angela E
This was after I painted the stair risers white. I also painted the railings white too. Eventually I would love to replace the railing with something more modern


Find the right local pro for your project
 Pythoge Custom Homes and Renovations
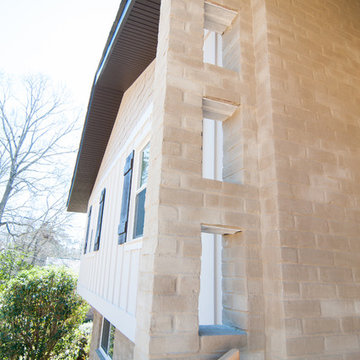
Detail work on brick at entry area of home
Inspiration for a contemporary home design remodel in Atlanta
Inspiration for a contemporary home design remodel in Atlanta

 Natelli Homes
Inspiration for a mid-sized transitional gray split-level mixed siding gable roof remodel in DC Metro
 Attics to Basements Building & Renovations, Inc.
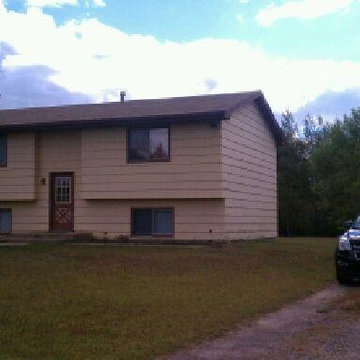
Redesign of this 1980's split level home. Before and After!
 Attics to Basements Building & Renovations, Inc.
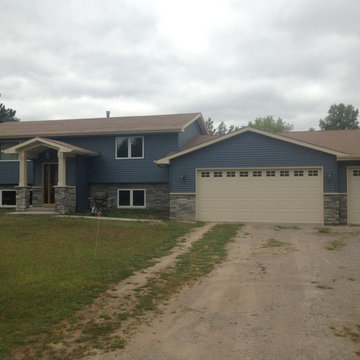
Redesign of this 1980's split level home. Before and After!

Sponsored
Delaware, OH

Buckeye Basements, Inc.
Central Ohio's Basement Finishing ExpertsBest Of Houzz '13-'21
 Realty Restoration, LLC

Staircase - mid-sized coastal wooden u-shaped staircase idea in Austin with wooden risers
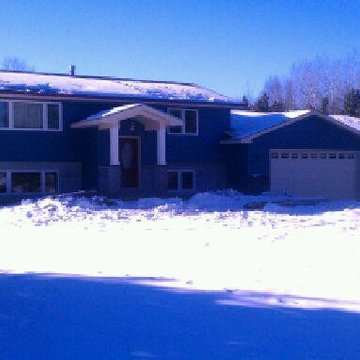 Attics to Basements Building & Renovations, Inc.
Redesign of this 1980's split level home. Before and After!
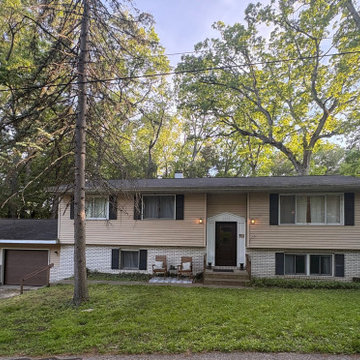
 brick&batten
This dated split-level home was reimagined with a timeless exterior design that feels fresh, balanced, and effortlessly inviting.
The updated design pairs warm neutral siding with painted white brick, dark trim, and contemporary lighting to create clean lines and lasting curb appeal. A redesigned front entry establishes a stronger focal point, while layered landscaping and modern railings add texture, dimension, and a welcoming sense of arrival. Every element was selected to work together, creating a cohesive exterior that complements both the home's architecture and its beautiful wooded surroundings.
The finished design transforms the home's appearance without changing its footprint, demonstrating how thoughtful material selections, color, and architectural details can completely redefine curb appeal.
Looking to reimagine your own home's exterior? Our virtual exterior design services help homeowners visualize their home's potential before renovation begins.
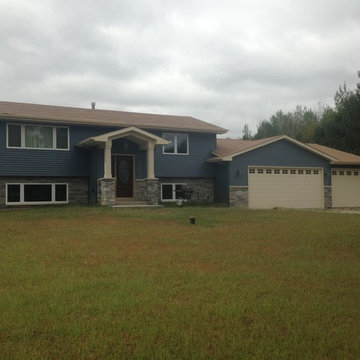 Attics to Basements Building & Renovations, Inc.
Redesign of this 1980's split level home. Before and After!

 Gill Design Co.
Designed around the sunset downtown views from the living room with open-concept living, the split-level layout provides gracious spaces for entertaining, and privacy for family members to pursue distinct pursuits.

 12/12 Architects & Planners
This 1964 split-level looked like every other house on the block before adding a 1,000sf addition over the existing Living, Dining, Kitchen and Family rooms. New siding, trim and columns were added throughout, while the existing brick remained.

 The Cleary Company
Mid-sized traditional gray split-level vinyl gable roof idea in Columbus with a shingle roof
 12/12 Architects & Planners
This 1964 split-level looked like every other house on the block before adding a 1,000sf addition over the existing Living, Dining, Kitchen and Family rooms. New siding, trim and columns were added throughout, while the existing brick remained.
 The Cleary Company
Inspiration for a mid-sized timeless gray split-level vinyl exterior home remodel in Columbus


 CITYDESKSTUDIO, Inc.
Project Team:
Ben Awes, AIA, Principal-In-Charge, Bob Ganser AIA, Christian Dean, AIA, Nate Dodge
Photography:
Brandon Stengel @ Farm Kid Studios
Trendy foyer photo in Minneapolis with a glass front door
Trendy foyer photo in Minneapolis with a glass front door

 Gary Rosard Architect
The various levels flow together in a an open way. The lower level floor slab was insulated assuring a warm and comfortable living space.
-Photography by Peter Kubilus

 FineLine Kitchens, Inc.
Our designer has achieved a stylish look by combining dark cabinets and light-colored marbles.
5