
Search results for "Split level entry" in Home Design Ideas

 Sarasota FL Real Estate Photographer Rick Ambrose
Rick Ambrose for iSeeHOMES.com ©2015
Trendy entryway photo in New York
Trendy entryway photo in New York

 ROAM Architecture
Needing more space for their growing family, these young homeowners approached us to help them create an updated, larger home from their existing 1953 split-level.
On the first floor, walls were removed to create an open concept kitchen and living room. A new dining room addition was constructed in the back, as well as a new tandem 2-car garage.
A new second floor addition was created to include 2 bedrooms, a hall bathroom, a master bedroom suite, and a laundry room.
On the exterior, a completely new, refreshed and updated look was achieved through the use of new siding, windows and roofing. By more than doubling the size of the existing home, the family is now ready to enjoy all of the space that they need.

 Supreme Remodeling Inc.
Split level home remodeled with landscaping featuring retaining walls, new roof, new entry door, exterior paint and other various interior work by Supreme Remodeling INC. in Los Angeles CA.
Find the right local pro for your project
 Pythoge Custom Homes and Renovations

Bright pop of color at entry door contrasts beautifully with the grey shades of brick and white trim with dark brown shutters.
Home design - contemporary home design idea in Atlanta
Home design - contemporary home design idea in Atlanta

 Interior Changes home design & consulting
The Exterior got a facelift too! The stained and painted componants marry the fabulous stone selected by the new homeowners for their RE-DO!
Example of a mid-sized 1960s gray split-level mixed siding house exterior design in Milwaukee with a shed roof and a shingle roof
Example of a mid-sized 1960s gray split-level mixed siding house exterior design in Milwaukee with a shed roof and a shingle roof



Sponsored
Delaware, OH

Buckeye Basements, Inc.
Central Ohio's Basement Finishing ExpertsBest Of Houzz '13-'21
 S-Squared // Architecture + Interiors + Landscape
Mark Pinkerton, VI360

Inspiration for a craftsman staircase remodel in San Francisco
Inspiration for a craftsman staircase remodel in San Francisco

 Studio Durham Architects
Renovation of a mid-century modern house originally built by Buford Pickens, Dean of the School of Architecture at Washington Universtiy, as his his own residence. to the left is a Master Bedroom addition connected to the house by a bridge.
Photographer: Paul Bussman

 Innovative Custom Homes
Mid-sized transitional brown split-level mixed siding exterior home photo in Boise

 Ultimate Remodelers
Split level home updated with new siding, soffits, fascia, windows, roof, and gutters. Photo courtesy of: James Zabilka
Mid-sized 1960s green two-story vinyl gable roof photo in Chicago
Mid-sized 1960s green two-story vinyl gable roof photo in Chicago

 Pathway Design & Construction
Client’s goal was to update the main floor and allow more natural light into this small-footprint home. They wanted an open, spacious, airy feeling to this floor.
The dated kitchen plus both small main and master bathrooms were remodeled. The scope also included the living and dining rooms, plus the front entry and stairwell.
Clients were also interested in: low maintenance finishes, usage of low/no VOC materials, good indoor air quality as they lived on site during the remodel, and preserving and refinishing salvageable resources.


 Gregory Thomas Residential Architecture
Entry Hall
Upon entering the home, one's eye is led past the stairway and straight to the Kitchen and its sliding French doors that lead to the back yard. The original home had a weak connection--at best--to the back yard.
One also gets the first hint of the color themes in the house--orange-tinged wood trim is complemented by blue surfaces. A solar tube skylight brightens the space.
oak trim • oak floors (original and new) • original banister • Waynesboro Taupe paint by Benjamin Moore •
Construction by CG&S Design-Build.
Photography by Tre Dunham, Fine focus Photography
 ROAM Architecture
Needing more space for their growing family, these young homeowners approached us to help them create an updated, larger home from their existing 1953 split-level.
On the first floor, walls were removed to create an open concept kitchen and living room. A new dining room addition was constructed in the back, as well as a new tandem 2-car garage.
A new second floor addition was created to include 2 bedrooms, a hall bathroom, a master bedroom suite, and a laundry room.
On the exterior, a completely new, refreshed and updated look was achieved through the use of new siding, windows and roofing. By more than doubling the size of the existing home, the family is now ready to enjoy all of the space that they need.

 OC Dutch Doors - By Creative Co.
Mid-sized transitional front door photo in Orange County with a medium wood front door and white walls
 Pathway Design & Construction
The dated kitchen plus both small main and master bathrooms were remodeled. The scope also included the living and dining rooms, plus the front entry and stairwell.
 West | South Exterior Design
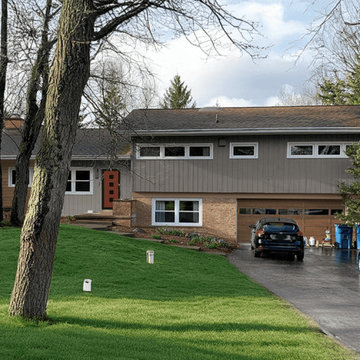
An exterior rendering of a mid century split level home renovated in a modern style. The siding has mixed materials with tan brick, vertical board and batten painted taupe and horizontal wood accent siding. The window frames are white and do hot have grids. The entry door is deep red with 4 square lites down the center. The garage door is a warm wood tone to match the tan brick and is surrounded by tan trim to blend into the brick.

 Brickhaus Partners
Trendy open concept dark wood floor living room photo in Cleveland with white walls, a metal fireplace and a wall-mounted tv
 ROAM Architecture
Needing more space for their growing family, these young homeowners approached us to help them create an updated, larger home from their existing 1953 split-level.
On the first floor, walls were removed to create an open concept kitchen and living room. A new dining room addition was constructed in the back, as well as a new tandem 2-car garage.
A new second floor addition was created to include 2 bedrooms, a hall bathroom, a master bedroom suite, and a laundry room.
On the exterior, a completely new, refreshed and updated look was achieved through the use of new siding, windows and roofing. By more than doubling the size of the existing home, the family is now ready to enjoy all of the space that they need.
6