
Search results for "Split level entry" in Home Design Ideas

 McHenry Architecture
Photography: David Maurand
Inspiration for a mid-sized contemporary split-level wood exterior home remodel in Boston
Inspiration for a mid-sized contemporary split-level wood exterior home remodel in Boston

 CH Architects
Split level modern entry
Mid-sized transitional blue split-level concrete fiberboard gable roof photo in Raleigh
Mid-sized transitional blue split-level concrete fiberboard gable roof photo in Raleigh

 Handy Andy Remodeling

Split level entryway from garage. New space encloses laundry and creates a clean entry to the house. Small tile area provides space to keep dirty shoes.
Find the right local pro for your project
 Gill Design Co.
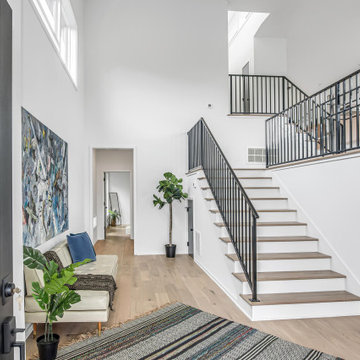
Designed around the sunset downtown views from the living room with open-concept living, the split-level layout provides gracious spaces for entertaining, and privacy for family members to pursue distinct pursuits.

 12/12 Architects & Planners

Mudroom - large contemporary ceramic tile, gray floor, exposed beam and wallpaper mudroom idea in Chicago with white walls and a white front door


Sponsored
Delaware, OH

Buckeye Basements, Inc.
Central Ohio's Basement Finishing ExpertsBest Of Houzz '13-'21

 On Site Management, Inc.
Example of a large mountain style split-level mixed siding exterior home design with a shed roof
 12/12 Architects & Planners

Example of a large trendy ceramic tile, gray floor, exposed beam and wallpaper mudroom design in Chicago with white walls and a white front door

 Sicora Design/Build
Brandon Stengel
Example of a classic gray split-level wood gable roof design in Minneapolis
Example of a classic gray split-level wood gable roof design in Minneapolis
 12/12 Architects & Planners
Large trendy ceramic tile, gray floor, exposed beam and wallpaper mudroom photo in Chicago with white walls and a white front door
 Attics to Basements Building & Renovations, Inc.
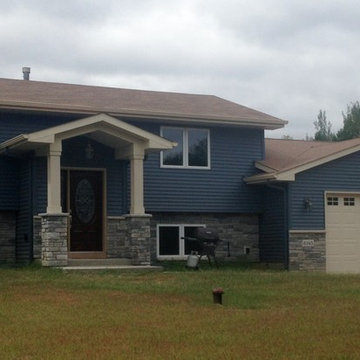
After picture of this split level remodel - turned this worn out home into a thing of beauty
Photo by David Vinje
Example of an arts and crafts home design design in Minneapolis
Example of an arts and crafts home design design in Minneapolis

 Gregory Thomas Residential Architecture
Front Yard
The original 1950s split level was expanded and completely reworked. A front porch was added, siding and stone are new, as are all the windows. The substantial addition at the rear of the home is barely visible here--the only hint being that the main ridge is a little higher from this point of view. Landscaping is new. The front yard tree was protected and preserved through the construction period.
At twilight the house comes aglow with warmth. The remodel welcomes a covered front porch that was absent in the original. To the right of the front door is a tiny window allowing peek-a-boo views of guest arrivals from inside the daughter's closet. Planters surrounding the home are made from raw sheet steel. Garage doors are clad in metal. The south roof slope of the home hosts a large solar array, barely visible here.
fiber cement siding painted Cleveland Green (7" siding), Sweet Vibrations (4" siding), and Texas Leather (11" siding)—all by Benjamin Moore • window trim and clerestory band painted Night Horizon by Benjamin Moore • soffit & fascia painted Camouflage by Benjamin Moore.
Construction by CG&S Design-Build.
Photography by Tre Dunham, Fine focus Photography


 Kylie M Interiors
A split level home with brick and wood siding, painted and remodelled. A new roof was added over the front door area, creating a focal point. The body of the home is Benjamin Moore Ballet White, the trim is Benjamin Moore Willow and the front door was Sherwin Williams Determined Orange. Slight mid century details.

 Syltebo Wight Homes & Jon Syltebo Painting Company
Mid-sized trendy gray split-level wood gable roof photo in Seattle

 Daniel Contelmo Architects
This entry renovation worked entirely within the existing structure of the house. The closet opposite the front door was removed to create more depth physically and visually. Most of the work was done with interior finishes and custom built-ins. The split level residence presented many challenges to design and construction, but the result is a path filled with beautiful details and thoughtful transitions.
Photo by: Daniel Contelmo Jr.
2