
Search results for "Split level entry" in Home Design Ideas

 Beall's Nursery & Landscaping
mid-century home updated with paver driveway, steps and path.
Patio container garden - mid-sized 1950s front yard brick patio container garden idea with no cover
Patio container garden - mid-sized 1950s front yard brick patio container garden idea with no cover
 Kylie M Interiors
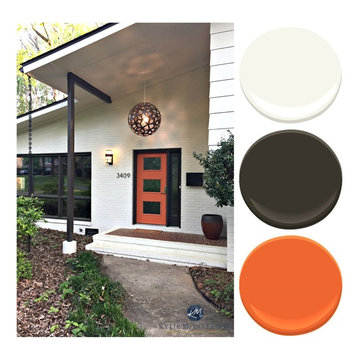
A split level home with brick and wood siding, painted and remodelled. A new roof was added over the front door area, creating a focal point. The body of the home is Benjamin Moore Ballet White, the trim is Benjamin Moore Willow and the front door was Sherwin Williams Determined Orange. Slight mid century details.

 Pathway Design & Construction
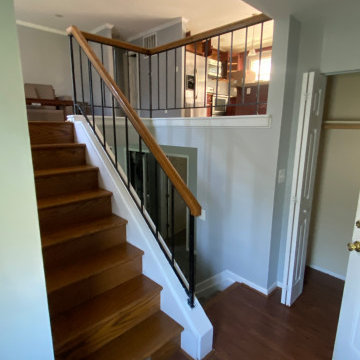
The dated kitchen plus both small main and master bathrooms were remodeled. The scope also included the living and dining rooms, plus the front entry and stairwell.
Find the right local pro for your project

 12/12 Architects & Planners

Large transitional green split-level concrete fiberboard and clapboard gable roof photo in Chicago with a shingle roof and a brown roof

 Showcase Renovations, Inc.
The dramatic projected front entry of this split-level house makes it stand out from the others. The solar array caps off the roof. Immediately below, a row clerestory windows wrap around the corner of the home. These bring light and a feel of openness into the home while maintaining privacy for the owners. The Hardi Artisan siding, the glazed "storefront" -style entry, bright front door, modern house numbers, and color palette all contribute to the curb appeal of this home.
 12/12 Architects & Planners

Large transitional green split-level concrete fiberboard and clapboard gable roof photo in Chicago with a shingle roof and a brown roof

Sponsored
Delaware, OH

Buckeye Basements, Inc.
Central Ohio's Basement Finishing ExpertsBest Of Houzz '13-'21


 OC Dutch Doors - By Creative Co.
Inspiration for a mid-sized transitional beige floor front door remodel in Orange County with gray walls and a dark wood front door

 Distinctive Design Studio
Raised ranch design with garage space located in part of the basement.
Inspiration for a mid-sized craftsman split-level vinyl exterior home remodel in Milwaukee
Inspiration for a mid-sized craftsman split-level vinyl exterior home remodel in Milwaukee
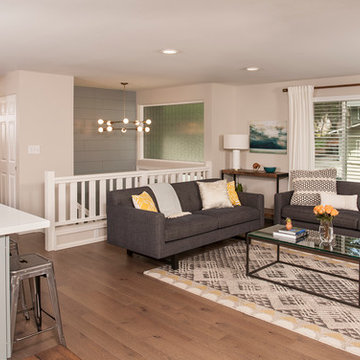
 Seatons General Contractors and Design
Inspiration for a mid-century modern home design remodel in Seattle

 Domum
DomumThe home follows the contours of the existing site with a split level entry/living room transition. Stairs to the left lead down to the home office, garage, and the lower game room.
 12/12 Architects & Planners
Example of a large transitional green split-level concrete fiberboard and clapboard gable roof design in Chicago with a shingle roof and a brown roof
 12/12 Architects & Planners
Large transitional green split-level concrete fiberboard and clapboard gable roof photo in Chicago with a shingle roof and a brown roof
 12/12 Architects & Planners
Large transitional green split-level concrete fiberboard and clapboard gable roof idea in Chicago with a shingle roof and a brown roof
 12/12 Architects & Planners

Inspiration for a large transitional green split-level concrete fiberboard and clapboard gable roof remodel in Chicago with a shingle roof and a brown roof
 12/12 Architects & Planners

Example of a large transitional green split-level concrete fiberboard and clapboard gable roof design in Chicago with a shingle roof and a brown roof
 12/12 Architects & Planners

Large transitional green split-level concrete fiberboard and clapboard gable roof idea in Chicago with a shingle roof and a brown roof

 SALA Architects
The clients for this project approached SALA ‘to create a house that we will be excited to come home to’. Having lived in their house for over 20 years, they chose to stay connected to their neighborhood, and accomplish their goals by extensively remodeling their existing split-entry home.

 Gaia Construction Inc.
Entry hall - 1950s gray floor entry hall idea in Los Angeles with green walls and a medium wood front door
8