
Search results for "Split level entry" in Home Design Ideas

 Gaia Construction Inc.
Entry hall - 1950s gray floor entry hall idea in Los Angeles with green walls and a medium wood front door

 12/12 Architects & Planners
Large transitional green split-level concrete fiberboard and clapboard gable roof photo in Chicago with a shingle roof and a brown roof
 12/12 Architects & Planners
Example of a large transitional green split-level concrete fiberboard and clapboard gable roof design in Chicago with a shingle roof and a brown roof
Find the right local pro for your project

 Clawson Architects, LLC
View from the Dining room into the kitchen Area and New newel posts detail.
Inspiration for a mid-sized transitional u-shaped medium tone wood floor eat-in kitchen remodel in New York with an undermount sink, shaker cabinets, white cabinets, granite countertops, stainless steel appliances, beige walls and an island
Inspiration for a mid-sized transitional u-shaped medium tone wood floor eat-in kitchen remodel in New York with an undermount sink, shaker cabinets, white cabinets, granite countertops, stainless steel appliances, beige walls and an island
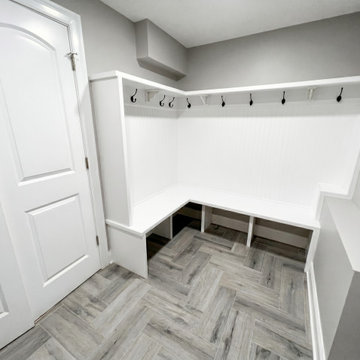
 WA Construct
Custom mudroom in a completed addition to a split-level home in Teaneck, NJ by WA Construct — built-in L-shaped bench with shoe cubbies below, beadboard backing, coat hooks, upper shelf, and herringbone wood-look tile flooring. Design-build custom home builder serving Bergen County.
 12/12 Architects & Planners
Example of a large transitional green split-level concrete fiberboard and clapboard gable roof design in Chicago with a shingle roof and a brown roof

 RMS Architecture
Robert M. Seel, AIA
Example of a small eclectic white split-level concrete fiberboard exterior home design
Example of a small eclectic white split-level concrete fiberboard exterior home design

Sponsored
Delaware, OH

Buckeye Basements, Inc.
Central Ohio's Basement Finishing ExpertsBest Of Houzz '13-'21
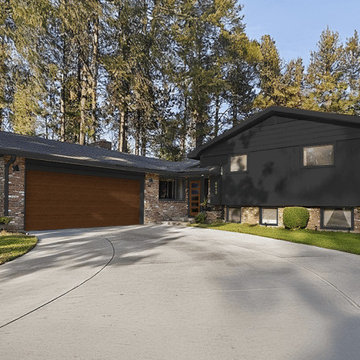
 West | South Exterior Design
An exterior rendering of a mid century modern split level home. The multi-color natural brick siding is complimented by siding, windows and trim painted in a dark charcoal black. The two-car garage door is solid in a mahogany wood tone finish. The entry door is wood with 5 glass windows in a finish to match the garage door. The light fixtures are small cylinder lights in a black finish to match the siding and trim.

 Lacy Keller Interiors
HomeStar Video Tours
Mid-sized 1960s gray split-level mixed siding house exterior photo in Portland with a hip roof and a shingle roof
Mid-sized 1960s gray split-level mixed siding house exterior photo in Portland with a hip roof and a shingle roof

 grouparchitect
Architect: Grouparchitect.
Contractor: Barlow Construction.
Photography: Chad Savaikie.
Example of a mid-sized trendy split-level mixed siding gray home design design in Seattle with a shed roof
Example of a mid-sized trendy split-level mixed siding gray home design design in Seattle with a shed roof

 Balodemas Architects
Anice Hoachlander, Hoachlander Davis Photography
Large mid-century modern gray split-level mixed siding gable roof photo in DC Metro with a shingle roof
Large mid-century modern gray split-level mixed siding gable roof photo in DC Metro with a shingle roof

 Donald Lococo Architects
Paul Warchol Photography
Example of a trendy wooden u-shaped staircase design in DC Metro with painted risers
Example of a trendy wooden u-shaped staircase design in DC Metro with painted risers


 Pathway Design & Construction
The dated kitchen plus both small main and master bathrooms were remodeled. The scope also included the living and dining rooms, plus the front entry and stairwell.
Clients were also interested in: low maintenance finishes, usage of low/no VOC materials, good indoor air quality as they lived on site during the remodel, and preserving and refinishing salvageable resources.

 Seattle Staged to Sell and Design LLC
Travis Peterson
Large transitional dark wood floor staircase photo in Seattle with beige walls
Large transitional dark wood floor staircase photo in Seattle with beige walls

 CITYDESKSTUDIO, Inc.
Project Team:
Ben Awes, AIA, Principal-In-Charge, Bob Ganser AIA, Christian Dean, AIA, Nate Dodge
Photography:
Brandon Stengel @ Farm Kid Studios
Entryway - contemporary entryway idea in Minneapolis
Entryway - contemporary entryway idea in Minneapolis
 Pathway Design & Construction
The dated kitchen plus both small main and master bathrooms were remodeled. The scope also included the living and dining rooms, plus the front entry and stairwell.
Clients were also interested in: low maintenance finishes, usage of low/no VOC materials, good indoor air quality as they lived on site during the remodel, and preserving and refinishing salvageable resources.
 Pathway Design & Construction
Client’s goal was to update the main floor and allow more natural light into this small-footprint home. They wanted an open, spacious, airy feeling to this floor.
The dated kitchen plus both small main and master bathrooms were remodeled. The scope also included the living and dining rooms, plus the front entry and stairwell.
We utilized glass in both bathrooms to make them feel larger than they are.

 Distinctive Design Studio
Grand entrance created by reclaimed brick bases and tapered columns.
Example of an arts and crafts split-level vinyl exterior home design in Milwaukee
Example of an arts and crafts split-level vinyl exterior home design in Milwaukee

9