
Search results for "Split level facelift ideas" in Home Design Ideas


 Marvin
Architect: Portuondo Perotti Architects
Photography: Carlos Domenech
“This is well detailed and consistent inside and out. It is a classic Mediterranean Revival in the Floridian tradition of Mizner.”
This single-family residential home in Gables Estates, Coral Gables, Florida, successfully pays respect to the architecture of the Mediterranean and Renaissance Italian styles. From the use of courtyards to the high level of detailing, this project emphasizes the most picturesque and expressive qualities of these styles. The residence reflects the visions of two of Coral Gables’ first architects, who designed beautiful and timeless architecture in this garden city to become a lasting piece in the landscape. This project not only captures the breathtaking views of Biscayne Bay, but with timeless style and lush landscaping, it creates a centerpiece for the view from the bay to Coral Gables.
The home is designed as a long gallery, with spaces connected by courtyards and public realms. Another large inspiration for this project was the idea of the garden and landscape. With Coral Gables as a garden city, landscape became an integral part of the conception and design.
The durability of Marvin products, their ability to stand up to the South Florida climate, as well as the Marvin attention to detail and proportion, made them the perfect choice to employ in a project of such high standards. The range of products allowed the freedom of design to explore all possibilities and turn visions into reality. The result was a lasting piece of architecture that would reflect a level of detail in every part of its structure.
MARVIN PRODUCTS USED:
Marvin Round Top Window
Marvin Ultimate Arch Top French Door
Marvin Ultimate Swinging French Door
Marvin Ultimate Venting Picture Window
Marvin Casemaster
Find the right local pro for your project

 Erin May, Architect
Second-story addition with covered porch on existing split-level home.
Example of a large classic white split-level mixed siding exterior home design in DC Metro with a shingle roof
Example of a large classic white split-level mixed siding exterior home design in DC Metro with a shingle roof

 12/12 Architects & Planners
This 1960s split-level has a new Accessible Bath - the only Bath on this level. The wood cabinetry, wood-like tile floor, and stone accents highlight the rustic charm of this home.
Photography by Kmiecik Imagery.
 12/12 Architects & Planners

This 1960s split-level has a new Mudroom / Laundry Room connecting the new Addition to the existing Garage. The existing home had no direct access from house to garage, so this room serves as primary access for owner, as well as Laundry ad Mudroom, with secondary refrigerator and pantry storage. The washer and dryer fit perfectly below the existing overhang of the split-level above. A laundry chute from the master bath above was added.
Photography by Kmiecik Imagery.
 Kylie M Interiors

A split level home with brick and wood siding, painted and remodelled. A new roof was added over the front door area, creating a focal point. The body of the home is Benjamin Moore Ballet White, the trim is Benjamin Moore Willow and the front door was Sherwin Williams Determined Orange. Slight mid century details.

Sponsored
Delaware, OH

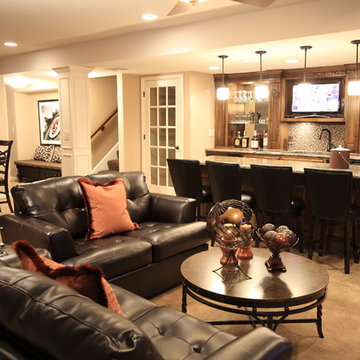
Buckeye Basements, Inc.
Central Ohio's Basement Finishing ExpertsBest Of Houzz '13-'21
 Siding & Windows Group Ltd
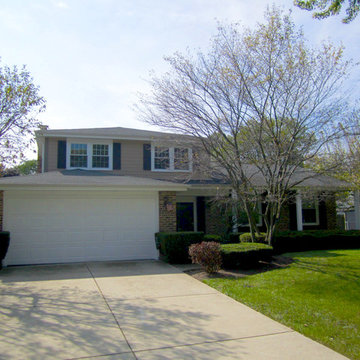
This Glenview, IL Split-Level Style Home was remodeled by Siding & Windows Group with James HardiePlank Select Cedarmill Lap Siding in ColorPlus Technology Color Woodstock Brown and HardieTrim Smooth Boards in ColorPlus Technology Color Arctic White.
 Kylie M Interiors

A split level home with brick and wood siding, painted and remodelled. A new roof was added over the front door area, creating a focal point. The body of the home is Benjamin Moore Ballet White, the trim is Benjamin Moore Willow and the front door was Sherwin Williams Determined Orange. Slight mid century details.
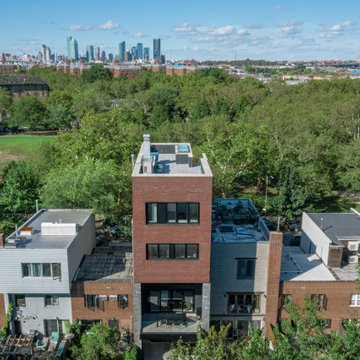
 Hanson Architecture
Our new split level home rises up towards the Park, taking advantage of the new zoning envelope without alienating the surrounding homes in context.
Minimalist split-level flat roof photo in New York
Minimalist split-level flat roof photo in New York
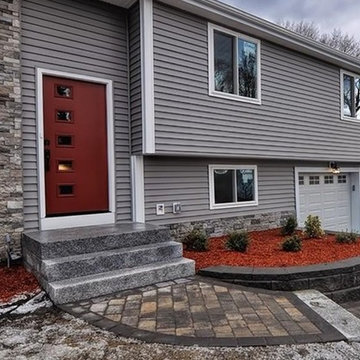
 mauiluver
Newly updated split level home, new windows, new roof, new stonework
Example of a trendy gray split-level mixed siding exterior home design in Boston
Example of a trendy gray split-level mixed siding exterior home design in Boston
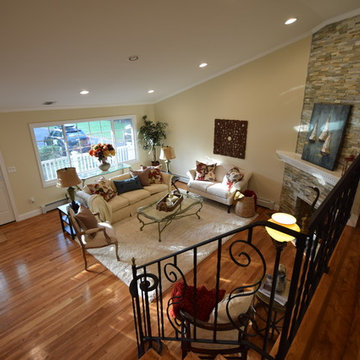
 Home Staging by SPC
Joanne Bechhoff, UDCP
A vacant split level home staged for sale. Hints of fall keep the staging fresh and in season while creating a warm and inviting feel.
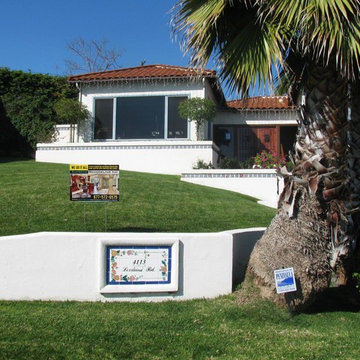
 Supreme Remodeling Inc.
Split level home remodeled with landscaping featuring retaining walls, new roof, new entry door, exterior paint and other various interior work by Supreme Remodeling INC. in Los Angeles CA.
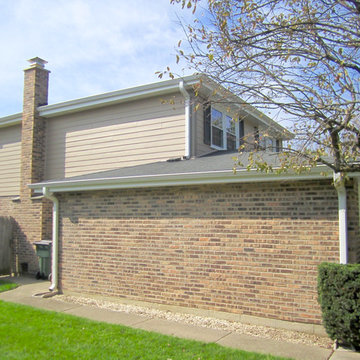 Siding & Windows Group Ltd
This Glenview, IL Split-Level Style Home was remodeled by Siding & Windows Group with James HardiePlank Select Cedarmill Lap Siding in ColorPlus Technology Color Woodstock Brown and HardieTrim Smooth Boards in ColorPlus Technology Color Arctic White.

 Carolyn Ubben Architect PLLC
After picture of split level home with new cantilevered porch, wood brackets, stone stoop and bench, white painted brick, and light blue Hardie Board lap siding.
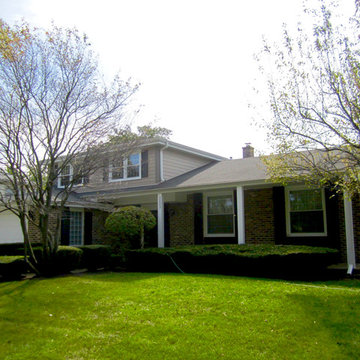 Siding & Windows Group Ltd
This Glenview, IL Split-Level Style Home was remodeled by Siding & Windows Group with James HardiePlank Select Cedarmill Lap Siding in ColorPlus Technology Color Woodstock Brown and HardieTrim Smooth Boards in ColorPlus Technology Color Arctic White.

 Gill Design Co.
Designed around the sunset downtown views from the living room with open-concept living, the split-level layout provides gracious spaces for entertaining, and privacy for family members to pursue distinct pursuits.
 West | South Exterior Design
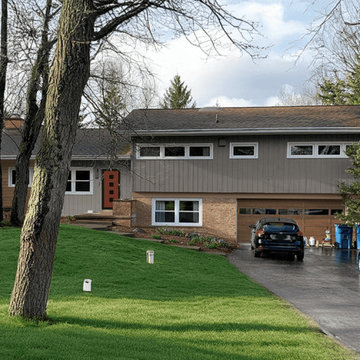
An exterior rendering of a mid century split level home renovated in a modern style. The siding has mixed materials with tan brick, vertical board and batten painted taupe and horizontal wood accent siding. The window frames are white and do hot have grids. The entry door is deep red with 4 square lites down the center. The garage door is a warm wood tone to match the tan brick and is surrounded by tan trim to blend into the brick.
 Pythoge Custom Homes and Renovations
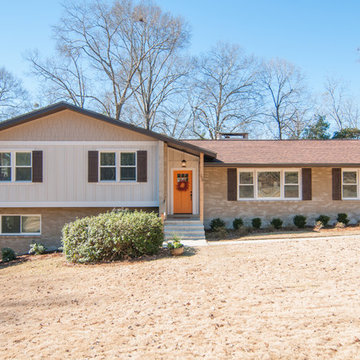
Total house remodel of 1970's Split level home included re-configuring room spaces, adding media room in basement area that was previously unused space. Home is now a 5 bedroom/3 bath with 3 large living spaces and a dedicated dining room area with an added bonus of a media room/playroom. Kitchen underwent total renovation which resulted in a beautiful modern open floor plan kitchen with high end appliances and plenty of working space.
 Grae Studio Design


Entry facelift and new transom window to let in more natural light
Mid-century modern entryway photo in Other
Mid-century modern entryway photo in Other
15