
Search results for "Split level facelift ideas" in Home Design Ideas

 Daniel Contelmo Architects
This entry renovation worked entirely within the existing structure of the house. The closet opposite the front door was removed to create more depth physically and visually. Most of the work was done with interior finishes and custom built-ins. The split level residence presented many challenges to design and construction, but the result is a path filled with beautiful details and thoughtful transitions.
Photo by: Daniel Contelmo Jr.

 Rosseland Remodeling
Kitchen remodeling in an older split level home in Bartlett IL.
Eat-in kitchen - mid-sized traditional l-shaped medium tone wood floor and brown floor eat-in kitchen idea in Chicago with a single-bowl sink, recessed-panel cabinets, medium tone wood cabinets, quartz countertops, green backsplash, ceramic backsplash, stainless steel appliances and an island
Eat-in kitchen - mid-sized traditional l-shaped medium tone wood floor and brown floor eat-in kitchen idea in Chicago with a single-bowl sink, recessed-panel cabinets, medium tone wood cabinets, quartz countertops, green backsplash, ceramic backsplash, stainless steel appliances and an island

 Gail Barley Interiors, LLC
Custom designed banquettes fill this kitchen nook and allow for plenty of seating. This lakefront, split level home in Mount Dora features a secondary kitchen and bar area on the ground floor for plenty of entertaining. Gail Barley Interiors created an updated kitchen plan, a custom bar and two custom designed banquettes to fully optimize the space.
Find the right local pro for your project
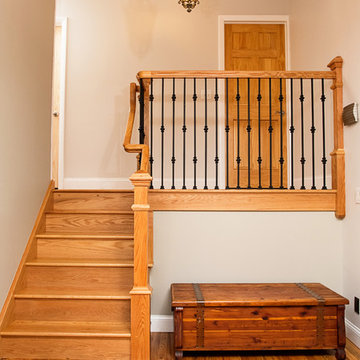
 Nurzia Construction Corporation
Stairs in a split level home, White Plains, NY
Transitional wooden staircase photo in New York with painted risers
Transitional wooden staircase photo in New York with painted risers
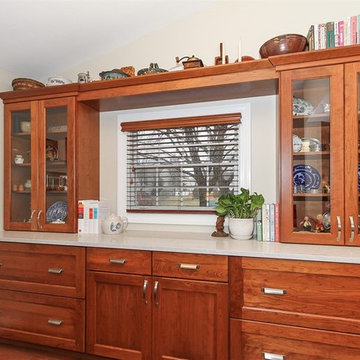 Rosseland Remodeling
Kitchen remodeling in an older split level home in Bartlett IL.
Eat-in kitchen - mid-sized traditional l-shaped medium tone wood floor and brown floor eat-in kitchen idea in Chicago with a single-bowl sink, recessed-panel cabinets, medium tone wood cabinets, quartz countertops, green backsplash, glass tile backsplash, stainless steel appliances and an island
Eat-in kitchen - mid-sized traditional l-shaped medium tone wood floor and brown floor eat-in kitchen idea in Chicago with a single-bowl sink, recessed-panel cabinets, medium tone wood cabinets, quartz countertops, green backsplash, glass tile backsplash, stainless steel appliances and an island
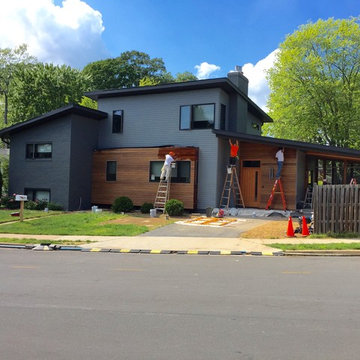
 Metro Green, LLC
Mid-sized contemporary gray two-story mixed siding exterior home idea in DC Metro with a shed roof

 Beall's Nursery & Landscaping
mid-century home updated with paver driveway, steps and path.
Mid-sized mid-century modern front yard brick patio container garden photo in Other with no cover
Mid-sized mid-century modern front yard brick patio container garden photo in Other with no cover

Sponsored
Delaware, OH

Buckeye Basements, Inc.
Central Ohio's Basement Finishing ExpertsBest Of Houzz '13-'21
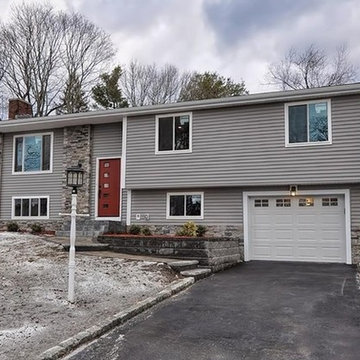
 User
Usersplit level update with new windows, doors, siding, roofing and stonework
Inspiration for a contemporary gray two-story vinyl exterior home remodel in Boston
Inspiration for a contemporary gray two-story vinyl exterior home remodel in Boston

 Donald Lococo Architects
Situated in Kenwood, Maryland just outside of Washington, D.C., this whole-house renovation reinterprets a 1950s split-level into a rustic French country house. Published 3 times, The French country house plans for this renovation inform and guide the remodel. Short double-hung existing windows of various sizes on a 1950s brick front wall (see below) were replaced by straightforward openings along the front facade. By replacing them with a series of similar openings, the end result is a principled, simple elegance inspired by French country style homes. The rustic application of field stone arches and rough stucco are both inviting and enchanting, echoing French country interior design.
Elements of French country home decor complement the home. The traditional French country home design has been widely published, including features in Renovation Style and Maryland Life magazines, among others. One singular continuous walkway runs the entire length of the main front under each of the French doors, and a courtyard created by stucco walls and stone piers create an inner sanctum in the front yard. In the back of the property, added French gates lead to a newly constructed pavilion.
 Green Basements & Remodeling

Amazing split level home master piece. LVT flooring, dekton countertops, waterfall island countertops, wire handrail system, globe lighting, espresso/black cabinets
 Sol Haus Design

The floor is raised to hide the wheel wells of the trailer and to provide hidden storage below. This drawer opens to 8' long to provide unbelievable amount of storage for office supplies or even a twin size mattress.
 KB Lueck Building Consultants, LLC.
Brian Wolf Photography
J.Mast - interior staging
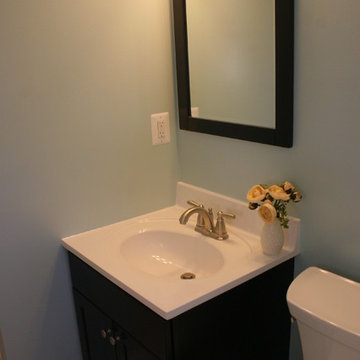
Inspiration for a small modern 3/4 gray tile and ceramic tile ceramic tile alcove shower remodel in Baltimore with an integrated sink, shaker cabinets, dark wood cabinets, solid surface countertops, a two-piece toilet and blue walls
Inspiration for a small modern 3/4 gray tile and ceramic tile ceramic tile alcove shower remodel in Baltimore with an integrated sink, shaker cabinets, dark wood cabinets, solid surface countertops, a two-piece toilet and blue walls
 EW Architecture Inc.

At roughly 1,600 sq.ft. of existing living space, this modest 1971 split level home was too small for the family living there and in need of updating. Modifications to the existing roof line, adding a half 2nd level, and adding a new entry effected an overall change in building form. New finishes inside and out complete the alterations, creating a fresh new look. The sloping site drops away to the east, resulting in incredible views from all levels. From the clean, crisp interior spaces expansive glazing frames the VISTA.
 Doug Walter Architect

A living, dining, and kitchen area were opened up, and the flat 8 foot ceiling torn out to open up a large vaulted coffer, punctuated by a double skylight shaft over the cooktop and sink that floods the kitchen with daylight. Three windows on left (north) wall were closed in for privacy and wall space for cabinets
 Siding & Windows Group Ltd

Glenview, IL 60025 Split Level Style Exterior Remodel with James Hardie Shingle (front) and HardiePlank Lap (sides) in new ColorPlus Technology Color Gray Slate and HardieTrim Arctic White Trim.
 Grae Studio Design

Split foyer with wall paneling detail and custom metal stair railing
Example of a 1960s entryway design in Other
Example of a 1960s entryway design in Other
 Accoya Wood
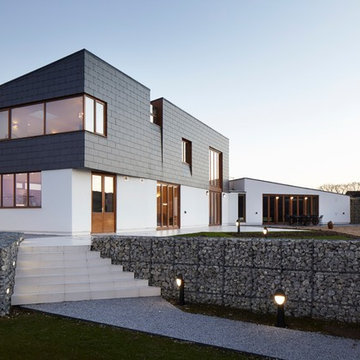
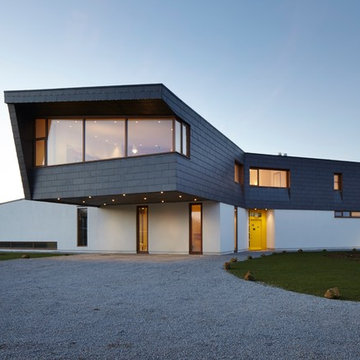
Designed by London-based architecture firm Alma-nac, the property, which is called the Split House, replaces a 1950’s bungalow and run-down barn in the village of Fairlight, on the southern coast of England. The owners wanted to create a highly sustainable home which took advantage of its hilltop location. As a result, architect firm Alma-nac designed the property to extend out in three different directions, providing stunning views of the sea and nearby Dungeness headland.
The architects specified Accoya to construct the external windows, window reveals and doors for the stylish property. 38 Accoya fixed and opening windows were installed, as well as 22 glazed door leafs. The doors and windows will require little maintenance over their lifetime due to the process in which the wood is made. The acetylation process, which is used to toughen the wood, delivers outstanding levels of performance, stability and durability.
Caspar Rodgers from Alma-nac commented: “We chose Accoya because we wanted to build using eco-friendly materials that could withstand the variable weather conditions that are characteristic of England’s southern coast. Accoya is well-respected within the industry as a highly sustainable product that has high levels of durability and stability so we knew it would be the ideal material for the job.”
 Accoya Wood
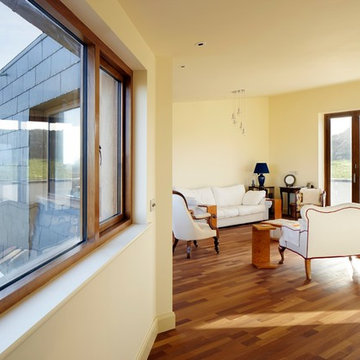
Designed by London-based architecture firm Alma-nac, the property, which is called the Split House, replaces a 1950’s bungalow and run-down barn in the village of Fairlight, on the southern coast of England. The owners wanted to create a highly sustainable home which took advantage of its hilltop location. As a result, architect firm Alma-nac designed the property to extend out in three different directions, providing stunning views of the sea and nearby Dungeness headland.
The architects specified Accoya to construct the external windows, window reveals and doors for the stylish property. 38 Accoya fixed and opening windows were installed, as well as 22 glazed door leafs. The doors and windows will require little maintenance over their lifetime due to the process in which the wood is made. The acetylation process, which is used to toughen the wood, delivers outstanding levels of performance, stability and durability.
Caspar Rodgers from Alma-nac commented: “We chose Accoya because we wanted to build using eco-friendly materials that could withstand the variable weather conditions that are characteristic of England’s southern coast. Accoya is well-respected within the industry as a highly sustainable product that has high levels of durability and stability so we knew it would be the ideal material for the job.”
 Accoya Wood
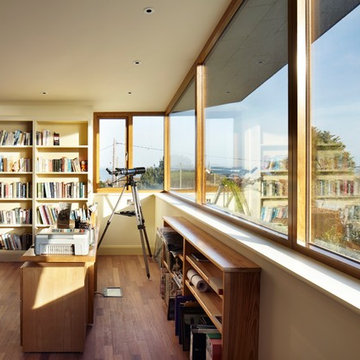
Designed by London-based architecture firm Alma-nac, the property, which is called the Split House, replaces a 1950’s bungalow and run-down barn in the village of Fairlight, on the southern coast of England. The owners wanted to create a highly sustainable home which took advantage of its hilltop location. As a result, architect firm Alma-nac designed the property to extend out in three different directions, providing stunning views of the sea and nearby Dungeness headland.
The architects specified Accoya to construct the external windows, window reveals and doors for the stylish property. 38 Accoya fixed and opening windows were installed, as well as 22 glazed door leafs. The doors and windows will require little maintenance over their lifetime due to the process in which the wood is made. The acetylation process, which is used to toughen the wood, delivers outstanding levels of performance, stability and durability.
Caspar Rodgers from Alma-nac commented: “We chose Accoya because we wanted to build using eco-friendly materials that could withstand the variable weather conditions that are characteristic of England’s southern coast. Accoya is well-respected within the industry as a highly sustainable product that has high levels of durability and stability so we knew it would be the ideal material for the job.”
 Accoya Wood
Designed by London-based architecture firm Alma-nac, the property, which is called the Split House, replaces a 1950’s bungalow and run-down barn in the village of Fairlight, on the southern coast of England. The owners wanted to create a highly sustainable home which took advantage of its hilltop location. As a result, architect firm Alma-nac designed the property to extend out in three different directions, providing stunning views of the sea and nearby Dungeness headland.
The architects specified Accoya to construct the external windows, window reveals and doors for the stylish property. 38 Accoya fixed and opening windows were installed, as well as 22 glazed door leafs. The doors and windows will require little maintenance over their lifetime due to the process in which the wood is made. The acetylation process, which is used to toughen the wood, delivers outstanding levels of performance, stability and durability.
Caspar Rodgers from Alma-nac commented: “We chose Accoya because we wanted to build using eco-friendly materials that could withstand the variable weather conditions that are characteristic of England’s southern coast. Accoya is well-respected within the industry as a highly sustainable product that has high levels of durability and stability so we knew it would be the ideal material for the job.”
17