
Search results for "Split level facelift ideas" in Home Design Ideas
 Accoya Wood
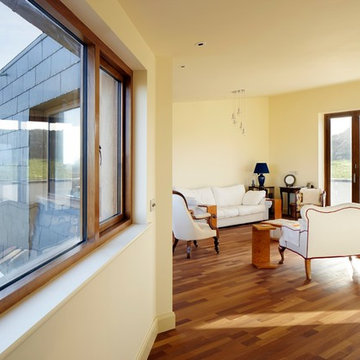
Designed by London-based architecture firm Alma-nac, the property, which is called the Split House, replaces a 1950’s bungalow and run-down barn in the village of Fairlight, on the southern coast of England. The owners wanted to create a highly sustainable home which took advantage of its hilltop location. As a result, architect firm Alma-nac designed the property to extend out in three different directions, providing stunning views of the sea and nearby Dungeness headland.
The architects specified Accoya to construct the external windows, window reveals and doors for the stylish property. 38 Accoya fixed and opening windows were installed, as well as 22 glazed door leafs. The doors and windows will require little maintenance over their lifetime due to the process in which the wood is made. The acetylation process, which is used to toughen the wood, delivers outstanding levels of performance, stability and durability.
Caspar Rodgers from Alma-nac commented: “We chose Accoya because we wanted to build using eco-friendly materials that could withstand the variable weather conditions that are characteristic of England’s southern coast. Accoya is well-respected within the industry as a highly sustainable product that has high levels of durability and stability so we knew it would be the ideal material for the job.”
 Paredes-Grube Architecture
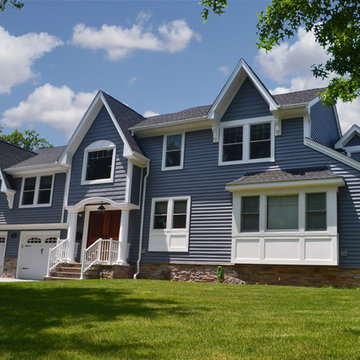
This unified split-level home maintains the original layout of a split-level while retaining the appearance of a 2-story colonial. The trend of straying away from the split-level appearance has become a popular one among clients in Bergen County and all of Northern New Jersey. Typically addition to homes like this one include a full new level which acts as the entire master suite. Gable dormers and architectural elements disguise the home and make them unrecognizable as a split-level to most, while retaining an unique aesthetic.

 Gardner Architects LLC
Photography by Jim Tetro
This house, built in the 1960s, sits southfacing on a terrific wooded lot in Bethesda, Maryland.
The owners desire a whole-house renovation which would improve the general building fabric and systems, and extend the sense of living out of doors in all seasons.
The original sixties-modern character is preserved and the renovation extends the design forward into a contemporary, modern approach. Connections to and through the site are enhanced through the creation of new larger window and door openings.
Screened porches and decks perch above the sloped and wooded site. The new kitchen and bathrooms allow for opportunities to feel out-of -doors while preparing, cooking, dining, and bathing.
Smart passive strategies guide the environmental choices for this project, including envelope improvements, updated mechanical systems, and on-site stormwater management.
Find the right local pro for your project

 Petoskey Kitchen and Bath - Designs By Dawn
Pheonix Photography
Mid-sized mountain style single-wall medium tone wood floor and brown floor eat-in kitchen photo in Other with recessed-panel cabinets, medium tone wood cabinets, beige backsplash, ceramic backsplash, stainless steel appliances, two islands and granite countertops
Mid-sized mountain style single-wall medium tone wood floor and brown floor eat-in kitchen photo in Other with recessed-panel cabinets, medium tone wood cabinets, beige backsplash, ceramic backsplash, stainless steel appliances, two islands and granite countertops
 Siding & Windows Group Ltd
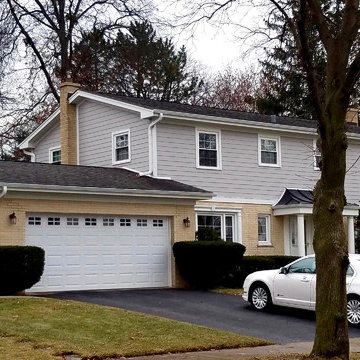
Arlington Heights, IL 60005 Colonial Style Home Exterior Remodel in James HardiePlank Lap Siding in new color ColorPlus Technology Pearl Gray, HardieTrim Arctic White and installed Metal Roof front entry Portico.

 catlin stothers design
Well situated in Mont Royal, this split-level home had many positives apart from its dated interior, and layout of many small and inefficient rooms. This was all at odds with the owners’ lifestyle and aesthetic.
The client had architectural plans designed for a third floor addition that were to include a master bedroom and ensuite bathroom. The desired look for the entire house influenced all aspects of construction. Apart from the removal most walls on the main floor, everything was stripped back to the most simple and pure of finishing materials.
The existing floors were refinished in a smoked grey matte palette and offset the rich warm walnut accents in the kitchen and soft white walls.
With an abundance of white walls throughout, feature walls were essential in both the master bedroom and ensuite. The deep charcoal wall in the bedroom provides dramatic contrast to the teak headboard and hammered silver light fixture. The ensuite’s feature wall is made of pewter ceramic tiles that add texture and elegance to this simple space.
Materials and furnishings throughout were selected for their simplicity and form.
Photo : Drew Hadley

 Madelene Ross Design Studio
Renovated this 1970's split-level home in San Diego
using pre-owned cabinets and second-hand finds to stay within the client's modest budget. A combination of cherry cabinets, macaubus quartzite, and porcelain floors provide a warm and organic aesthetic.

Sponsored
Delaware, OH

Buckeye Basements, Inc.
Central Ohio's Basement Finishing ExpertsBest Of Houzz '13-'21

 SGDI - Sarah Gallop Design Inc.
This house overlooking the Burrard inlet in Port Moody was re-created for homeowners who wished to stay for their love of the Cliffside location. The space is full of intrigue and inspiration for its artistic owners, with yet another piece of oceanic whimsy around each turn. Natural light floods the sitting area and dining room, spilling up into the kitchen of the split level greatroom space. A towering stone fireplace offsets the warm wood floor and white high gloss kitchen cabinets. The circular windows repeated throughout the home bring balance and a softened touch to the marine industry expression of the dark wooden post and beam structure. Downstairs media and games rooms provide space in this family home for everyone to find solace for something they enjoy… when they are not taking in the spectacular views from the home’s ocean facing patio.

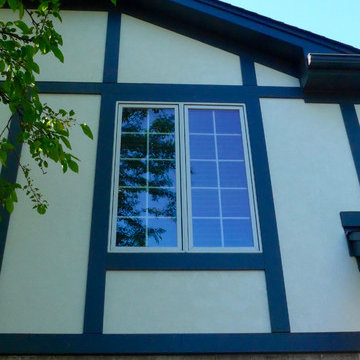 Siding & Windows Group Ltd

James Hardie Siding, Arlington Heights, IL 60004 by Siding & Windows Group.
Mid-sized danish beige two-story stucco house exterior photo in Other with a gambrel roof and a shingle roof
Mid-sized danish beige two-story stucco house exterior photo in Other with a gambrel roof and a shingle roof
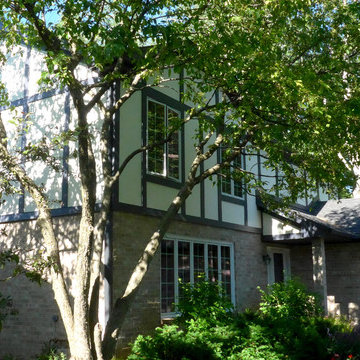 Siding & Windows Group Ltd
James Hardie Siding, Arlington Heights, IL 60004 by Siding & Windows Group.
Mid-sized scandinavian beige two-story stucco house exterior idea in Other with a gambrel roof and a shingle roof
Mid-sized scandinavian beige two-story stucco house exterior idea in Other with a gambrel roof and a shingle roof
 Siding & Windows Group Ltd
James Hardie Siding, Arlington Heights, IL 60004 by Siding & Windows Group.
Inspiration for a mid-sized scandinavian beige two-story stucco house exterior remodel in Other with a gambrel roof and a shingle roof
Inspiration for a mid-sized scandinavian beige two-story stucco house exterior remodel in Other with a gambrel roof and a shingle roof
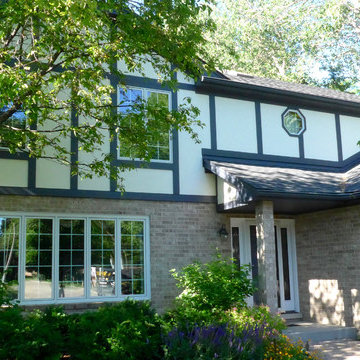 Siding & Windows Group Ltd
James Hardie Siding, Arlington Heights, IL 60004 by Siding & Windows Group.
Mid-sized danish beige two-story stucco house exterior photo in Other with a gambrel roof and a shingle roof
Mid-sized danish beige two-story stucco house exterior photo in Other with a gambrel roof and a shingle roof
 Siding & Windows Group Ltd
James Hardie Siding, Arlington Heights, IL 60004 by Siding & Windows Group.
Inspiration for a mid-sized scandinavian beige two-story stucco house exterior remodel in Other with a gambrel roof and a shingle roof
Inspiration for a mid-sized scandinavian beige two-story stucco house exterior remodel in Other with a gambrel roof and a shingle roof
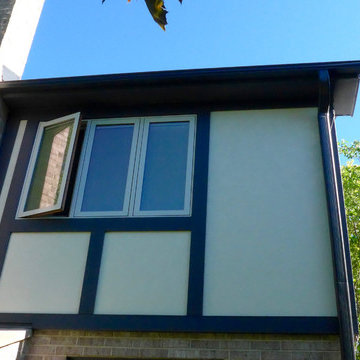 Siding & Windows Group Ltd
James Hardie Siding, Arlington Heights, IL 60004 by Siding & Windows Group.
Mid-sized scandinavian beige two-story stucco house exterior idea in Other with a gambrel roof and a shingle roof
Mid-sized scandinavian beige two-story stucco house exterior idea in Other with a gambrel roof and a shingle roof
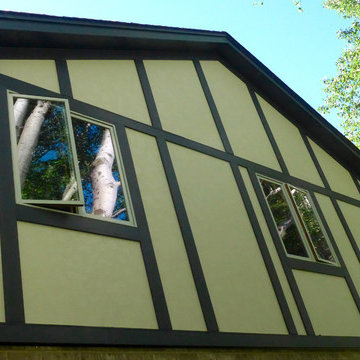 Siding & Windows Group Ltd
James Hardie Siding, Arlington Heights, IL 60004 by Siding & Windows Group.
Inspiration for a mid-sized scandinavian beige two-story stucco house exterior remodel in Other with a gambrel roof and a shingle roof
Inspiration for a mid-sized scandinavian beige two-story stucco house exterior remodel in Other with a gambrel roof and a shingle roof
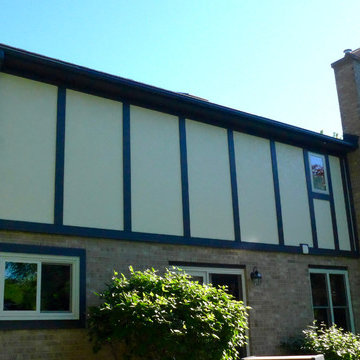 Siding & Windows Group Ltd
James Hardie Siding, Arlington Heights, IL 60004 by Siding & Windows Group.
Example of a mid-sized danish beige two-story stucco house exterior design in Other with a gambrel roof and a shingle roof
Example of a mid-sized danish beige two-story stucco house exterior design in Other with a gambrel roof and a shingle roof
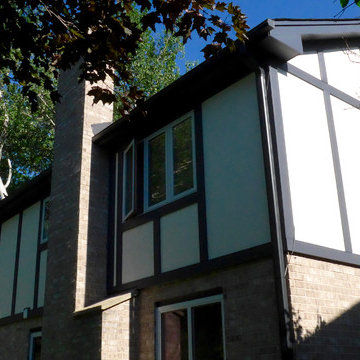 Siding & Windows Group Ltd
James Hardie Siding, Arlington Heights, IL 60004 by Siding & Windows Group.
Inspiration for a mid-sized scandinavian beige two-story stucco house exterior remodel in Other with a gambrel roof and a shingle roof
Inspiration for a mid-sized scandinavian beige two-story stucco house exterior remodel in Other with a gambrel roof and a shingle roof
 Siding & Windows Group Ltd
James Hardie Siding, Arlington Heights, IL 60004 by Siding & Windows Group.
Inspiration for a mid-sized scandinavian beige two-story stucco house exterior remodel in Other with a gambrel roof and a shingle roof
Inspiration for a mid-sized scandinavian beige two-story stucco house exterior remodel in Other with a gambrel roof and a shingle roof
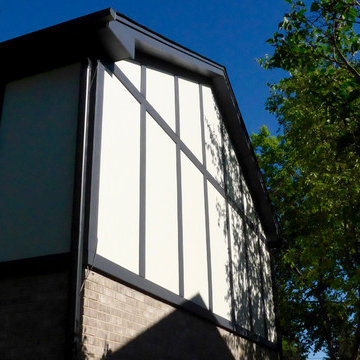 Siding & Windows Group Ltd
James Hardie Siding, Arlington Heights, IL 60004 by Siding & Windows Group.
Mid-sized scandinavian beige two-story stucco house exterior idea in Other with a gambrel roof and a shingle roof
Mid-sized scandinavian beige two-story stucco house exterior idea in Other with a gambrel roof and a shingle roof
18