
Search results for "Split level facelift ideas" in Home Design Ideas

 Joseph Ketner Construction
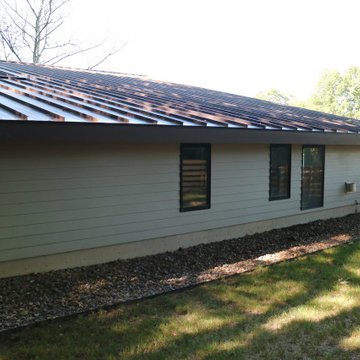
Inspiration for a craftsman blue two-story concrete fiberboard and shingle exterior home remodel in Portland with a shingle roof
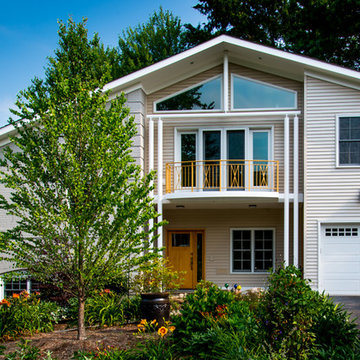
 Howard Katz Architects LLC
Multi-phase transformation of a small split level house. Initially constructed garage addition replacing a 1950's carport. Subsequently removed the roof over the house and created a twenty five foot cathedral ceiling over the central kitchen space. Steel columns support cantilevered balcony.and roof ridge.
Designed and Built by Howard Katz Architects LLC
Photo: Ron Freudenheim
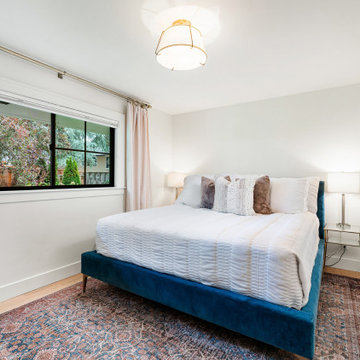
 Woodland Construction Group LLC
Woodland Construction Group has masterfully transformed a 1962 split-level ranch home on the west side of Portland. This complete whole home renovation has breathed new life into the home while respecting its timeless charm. The kitchen remodel was a focal point, with its size significantly increased and fully custom cabinetry, Cortez countertops, and a large island. The addition of a wine bar and coffee bar, along with an expanded entertaining area, have made this once small kitchen into a functional mid-size kitchen and the favorite gathering spot.
The addition of black Marvin 12-foot sliding glass doors invites an abundance of natural light, creating a bright and welcoming ambiance. New French White Oak hardwood flooring adds a touch of luxury and chic. The bathrooms were also completely remodeled, featuring modern fixtures and luxurious finishes yet preserving their classic style.
This whole home renovation by Woodland Construction Group is more than a remodeling project; it's a testament to how a thoughtful new design and layout can transform a dated space into a vibrant, modern home without losing its original charm.
Find the right local pro for your project

 Sarasota FL Real Estate Photographer Rick Ambrose
Rick Ambrose for iSeeHOMES.com ©2015
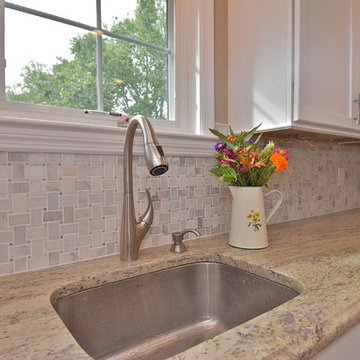
Inspiration for a contemporary kitchen remodel in New York
Inspiration for a contemporary kitchen remodel in New York
 Pythoge Custom Homes and Renovations
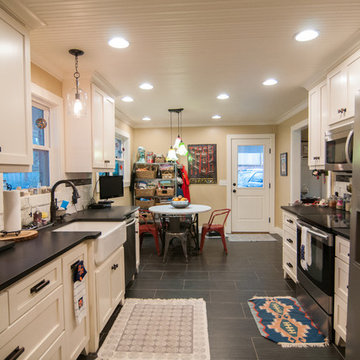
The kitchen in this 1960's split level whole house remodel is completely modernized with all new cabinetry, recessed lighting, stainless steel appliances, honed granite, and unique light fixtures.


Sponsored
Delaware, OH

Buckeye Basements, Inc.
Central Ohio's Basement Finishing ExpertsBest Of Houzz '13-'21
 Living Edge - Home Staging & Design
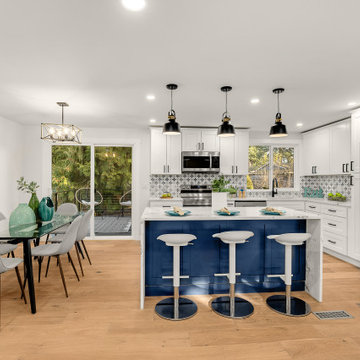
Split-level houses are common in the Greater Seattle area. One of the common challenges with these homes is the open floorplan with misaligned fireplace and stairway railing.
The features we chose to highlight in the living area are the fireplace, floor-to-ceiling window, and fully updated chef's kitchen. Floating furniture and careful placement of the accent colors allowed us to evenly distribute our staging pieces. So we were able to create a cozy lounging area close to the fireplace without blocking any of the home's selling features.
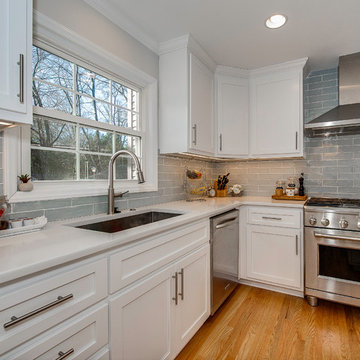

 Joseph Ketner Construction
Arts and crafts blue two-story concrete fiberboard and shingle exterior home photo in Portland with a shingle roof
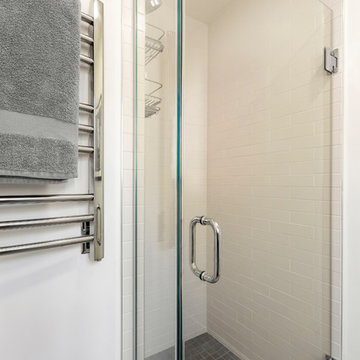

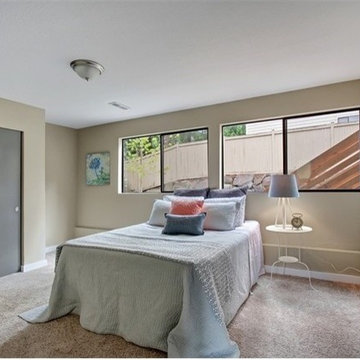
 Home Staging, Design & Real Estate – Trellis Group
Example of a transitional bedroom design in Seattle
 Carolyn Ubben Architect PLLC

Gorgeous sage green kitchen with grey square island.
Inspiration for a farmhouse l-shaped kitchen remodel in DC Metro with a farmhouse sink, shaker cabinets, green cabinets, quartz countertops, gray backsplash, porcelain backsplash, stainless steel appliances, an island and white countertops
Inspiration for a farmhouse l-shaped kitchen remodel in DC Metro with a farmhouse sink, shaker cabinets, green cabinets, quartz countertops, gray backsplash, porcelain backsplash, stainless steel appliances, an island and white countertops



 Four-Square Construction, LLC
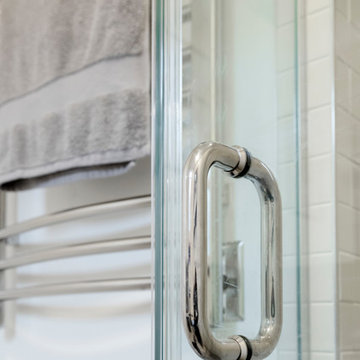
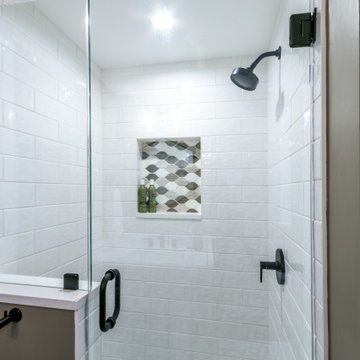
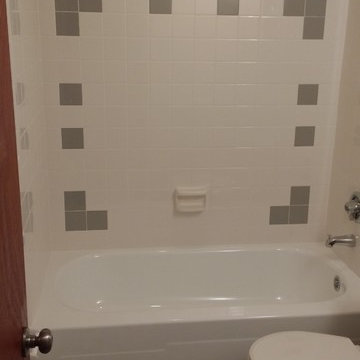
The wall tile was completely replaced and the simple design of the original bathrooms made creating the tile design in this room very simple. Since the original soap holder was gone, I chose this Lenape piece which was the best match I could find. Ialso added the same chrome finish, recessed shower light in each bathroom.
Chad Shiflett

55