
Search results for "Split level facelift ideas" in Home Design Ideas
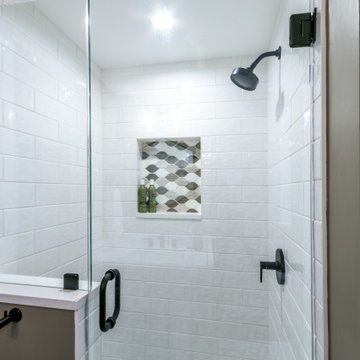

 Home Staging, Design & Real Estate – Trellis Group
Family room - transitional family room idea in Seattle
 Joseph Ketner Construction

Inspiration for a craftsman blue two-story concrete fiberboard and shingle exterior home remodel in Portland with a shingle roof
Find the right local pro for your project
 Four-Square Construction, LLC
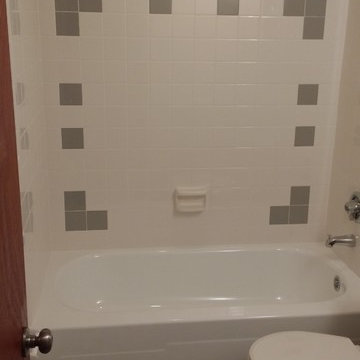
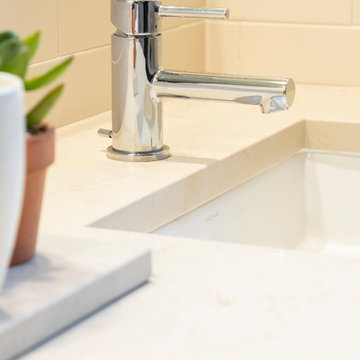
The wall tile was completely replaced and the simple design of the original bathrooms made creating the tile design in this room very simple. Since the original soap holder was gone, I chose this Lenape piece which was the best match I could find. Ialso added the same chrome finish, recessed shower light in each bathroom.
Chad Shiflett

 User
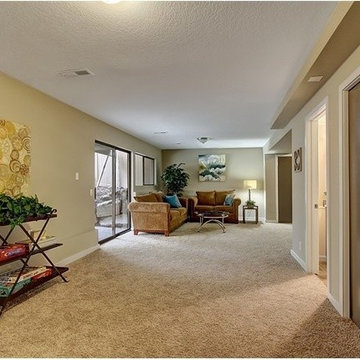
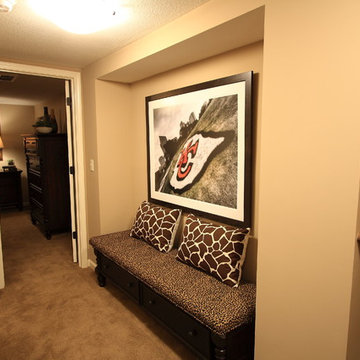
UserRec room hallway after with wider hallway
Inspiration for a transitional hallway remodel in Kansas City
Inspiration for a transitional hallway remodel in Kansas City

Sponsored
Delaware, OH

Buckeye Basements, Inc.
Central Ohio's Basement Finishing ExpertsBest Of Houzz '13-'21
 Pathway Design & Construction
Clients were also able to live on site during the renovation due to the low-VOC and water-based finishes, and our constant indoor air-quality monitoring.
 Susan Yeley Homes

You need only look at the before picture of the SYI Studio space to understand the background of this project and need for a new work space.
Susan lives with her husband, three kids and dog in a 1960 split-level in Bloomington, which they've updated over the years and didn't want to leave, thanks to a great location and even greater neighbors. As the SYI team grew so did the three Yeley kids, and it became clear that not only did the team need more space but so did the family.
1.5 bathrooms + 3 bedrooms + 5 people = exponentially increasing discontent.
By 2016, it was time to pull the trigger. Everyone needed more room, and an offsite studio wouldn't work: Susan is not just Creative Director and Owner of SYI but Full Time Activities and Meal Coordinator at Chez Yeley.
The design, conceptualized entirely by the SYI team and executed by JL Benton Contracting, reclaimed the existing 4th bedroom from SYI space, added an ensuite bath and walk-in closet, and created a studio space with its own exterior entrance and full bath—making it perfect for a mother-in-law or Airbnb suite down the road.
The project added over a thousand square feet to the house—and should add many more years for the family to live and work in a home they love.
Contractor: JL Benton Contracting
Cabinetry: Richcraft Wood Products
Photographer: Gina Rogers

 Living Edge - Home Staging & Design
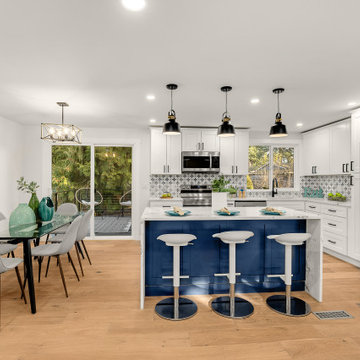
Split-level houses are common in the Greater Seattle area. One of the common challenges with these homes is the open floorplan with misaligned fireplace and stairway railing.
The features we chose to highlight in the living area are the fireplace, floor-to-ceiling window, and fully updated chef's kitchen. Floating furniture and careful placement of the accent colors allowed us to evenly distribute our staging pieces. So we were able to create a cozy lounging area close to the fireplace without blocking any of the home's selling features.
 Levitch Associates, Incorporated
Treve Johnson
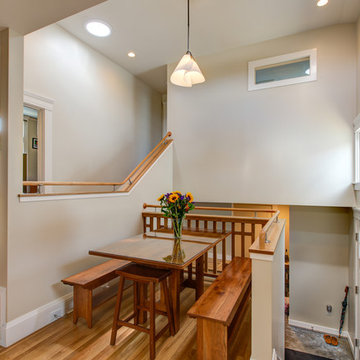
Great room - mid-sized craftsman medium tone wood floor and brown floor great room idea in San Francisco with beige walls and no fireplace
Great room - mid-sized craftsman medium tone wood floor and brown floor great room idea in San Francisco with beige walls and no fireplace
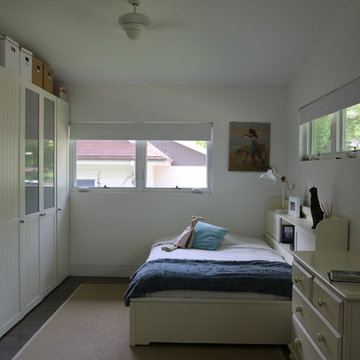

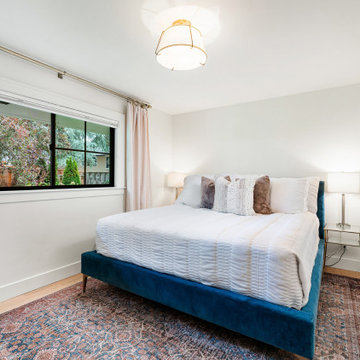
 Woodland Construction Group LLC
Woodland Construction Group has masterfully transformed a 1962 split-level ranch home on the west side of Portland. This complete whole home renovation has breathed new life into the home while respecting its timeless charm. The kitchen remodel was a focal point, with its size significantly increased and fully custom cabinetry, Cortez countertops, and a large island. The addition of a wine bar and coffee bar, along with an expanded entertaining area, have made this once small kitchen into a functional mid-size kitchen and the favorite gathering spot.
The addition of black Marvin 12-foot sliding glass doors invites an abundance of natural light, creating a bright and welcoming ambiance. New French White Oak hardwood flooring adds a touch of luxury and chic. The bathrooms were also completely remodeled, featuring modern fixtures and luxurious finishes yet preserving their classic style.
This whole home renovation by Woodland Construction Group is more than a remodeling project; it's a testament to how a thoughtful new design and layout can transform a dated space into a vibrant, modern home without losing its original charm.
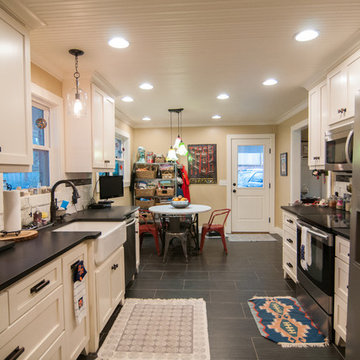
 Pythoge Custom Homes and Renovations
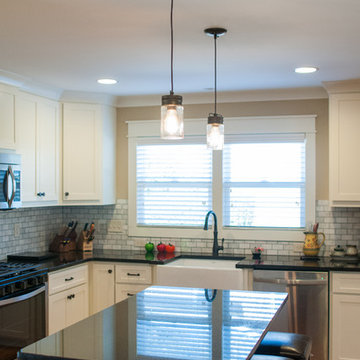
The kitchen in this 1960's split level whole house remodel is completely modernized with all new cabinetry, recessed lighting, stainless steel appliances, honed granite, and unique light fixtures.
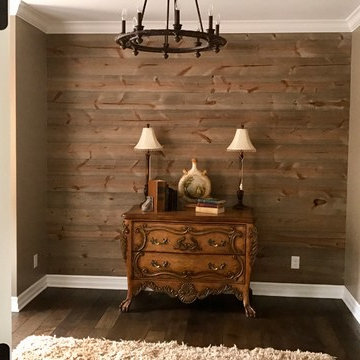

 Studio One Architects
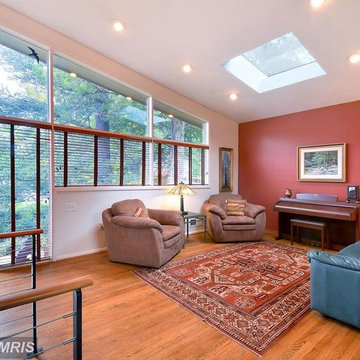
Living room - mid-sized modern open concept light wood floor living room idea in DC Metro with no fireplace and no tv
 Studio One Architects
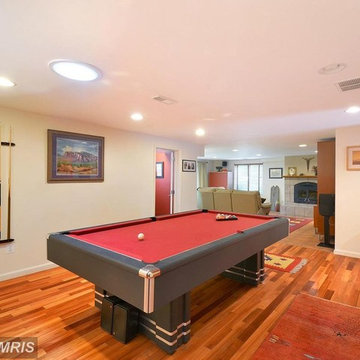
Inspiration for a mid-sized modern open concept medium tone wood floor game room remodel in DC Metro with white walls, a wood stove, a stone fireplace and a media wall
 Pythoge Custom Homes and Renovations
The glass jar lighting above the dark granite island is a feature of the kitchen space.
Eat-in kitchen - contemporary l-shaped light wood floor eat-in kitchen idea in Atlanta with a farmhouse sink, white cabinets, granite countertops, gray backsplash, ceramic backsplash, stainless steel appliances and an island
Eat-in kitchen - contemporary l-shaped light wood floor eat-in kitchen idea in Atlanta with a farmhouse sink, white cabinets, granite countertops, gray backsplash, ceramic backsplash, stainless steel appliances and an island
52