
Search results for "Split level facelift ideas" in Home Design Ideas
 AA Real Estate Photography
AA Real Estate Photography
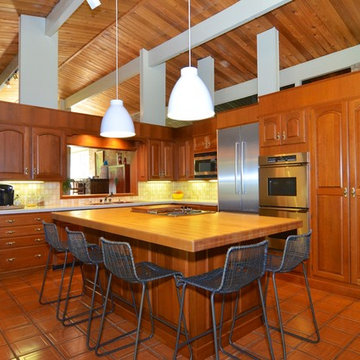
Inspiration for a 1950s kitchen remodel in Other
Inspiration for a 1950s kitchen remodel in Other
 Carol's Interior Fashions
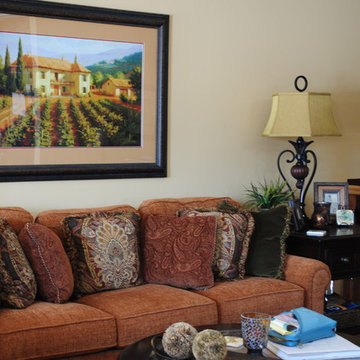
Lush pillows warm up the room
Inspiration for a mediterranean living room remodel in Minneapolis
Inspiration for a mediterranean living room remodel in Minneapolis
 Sarasota FL Real Estate Photographer Rick Ambrose
Rick Ambrose for iSeeHOMES.com ©2015
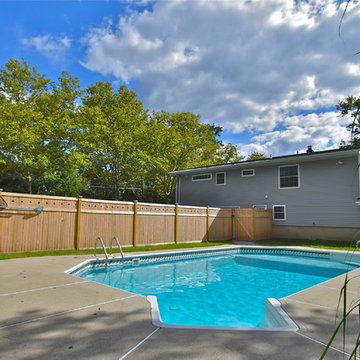
Example of a trendy pool design in New York
Example of a trendy pool design in New York
Find the right local pro for your project
 Four-Square Construction, LLC

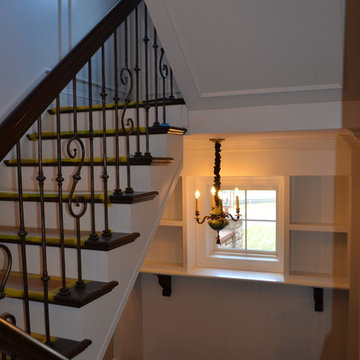
Originally, the steps were carpeted but that had been previously replaced by these oak treads. They were refinished to better match the laminate flooring and trimmed with stained quarter round moulding.
Chad Shiflett



Sponsored
Delaware, OH

Buckeye Basements, Inc.
Central Ohio's Basement Finishing ExpertsBest Of Houzz '13-'21


 Attics to Basements Building & Renovations, Inc.
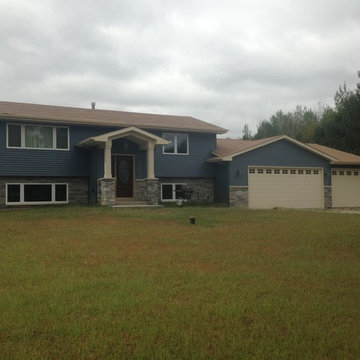
Redesign of this 1980's split level home. Before and After!
 Bellwether Windows, Siding & Doors
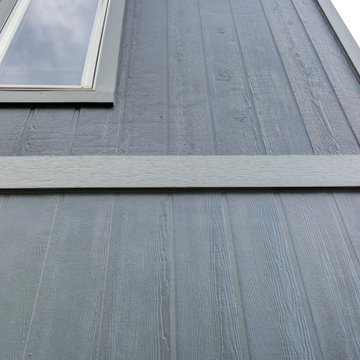
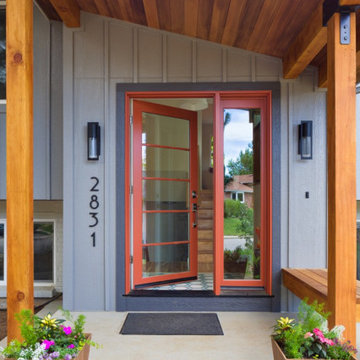
This split level property in Centennial, Colorado had T1-11 siding. The paint was peeling and the composite wood was swelling and flaking off in areas. This home needed some TLC.
Colorado Siding Repair installed James Hardie’s primed Sierra 8 Panel Siding to match the current look. Once the new siding was in place, we painted the whole house with Sherwin-William’s Duration. The homeowner chose Web Gray, trim in Early Gray, and the front door in Expressive Plum. This straight-forward, cost-effective home exterior renovation drastically improved the curb appeal of this home. What do you think?
 AA Real Estate Photography
AA Real Estate Photography
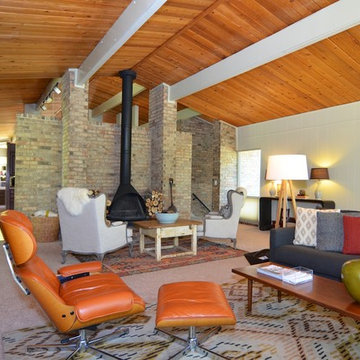
Example of a mid-century modern living room design in Other
Example of a mid-century modern living room design in Other

 Melton Design Build
Photo by Mark Quentin / StudioQphoto.com
Entryway - contemporary entryway idea in Denver
Entryway - contemporary entryway idea in Denver
 Home Staging, Design & Real Estate – Trellis Group
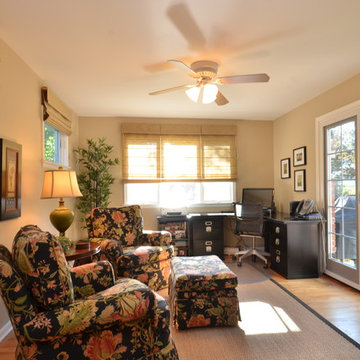
Example of a transitional family room design in Seattle
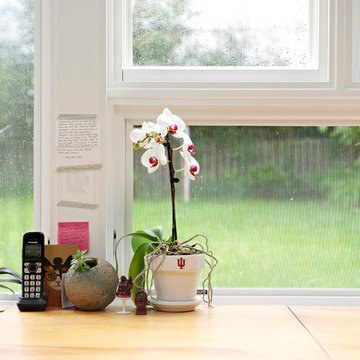
 Susan Yeley Homes
You need only look at the before picture of the SYI Studio space to understand the background of this project and need for a new work space.
Susan lives with her husband, three kids and dog in a 1960 split-level in Bloomington, which they've updated over the years and didn't want to leave, thanks to a great location and even greater neighbors. As the SYI team grew so did the three Yeley kids, and it became clear that not only did the team need more space but so did the family.
1.5 bathrooms + 3 bedrooms + 5 people = exponentially increasing discontent.
By 2016, it was time to pull the trigger. Everyone needed more room, and an offsite studio wouldn't work: Susan is not just Creative Director and Owner of SYI but Full Time Activities and Meal Coordinator at Chez Yeley.
The design, conceptualized entirely by the SYI team and executed by JL Benton Contracting, reclaimed the existing 4th bedroom from SYI space, added an ensuite bath and walk-in closet, and created a studio space with its own exterior entrance and full bath—making it perfect for a mother-in-law or Airbnb suite down the road.
The project added over a thousand square feet to the house—and should add many more years for the family to live and work in a home they love.
Contractor: JL Benton Contracting
Cabinetry: Richcraft Wood Products
Photographer: Gina Rogers
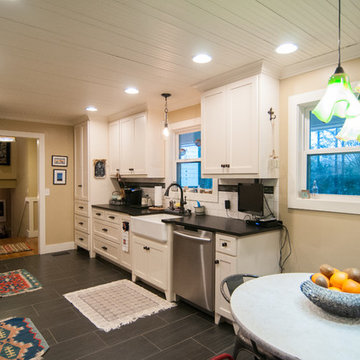
 Pythoge Custom Homes and Renovations
The kitchen in this 1960's split level whole house remodel is completely modernized with all new cabinetry, recessed lighting, stainless steel appliances, honed granite, and unique light fixtures.
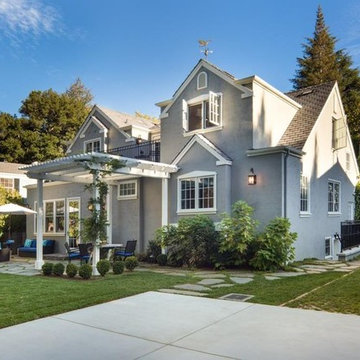
 Bellwether Windows, Siding & Doors
This split level property in Centennial, Colorado had T1-11 siding. The paint was peeling and the composite wood was swelling and flaking off in areas. This home needed some TLC.
Colorado Siding Repair installed James Hardie’s primed Sierra 8 Panel Siding to match the current look. Once the new siding was in place, we painted the whole house with Sherwin-William’s Duration. The homeowner chose Web Gray, trim in Early Gray, and the front door in Expressive Plum. This straight-forward, cost-effective home exterior renovation drastically improved the curb appeal of this home. What do you think?
54