
Search results for "Split level facelift ideas" in Home Design Ideas
 Gecko Construction Group LLC
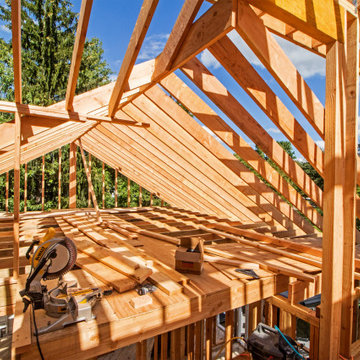
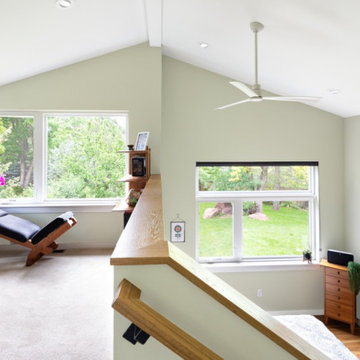
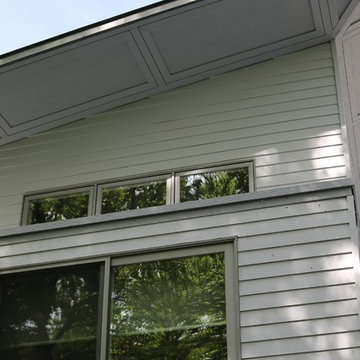
Changing Pitch on Roof line for better visual from ground and creating large enough storage area, in unfinished attic. This was always open from new Master Suite above main Room of Split level
 Diana Holmes, Belle Holmes
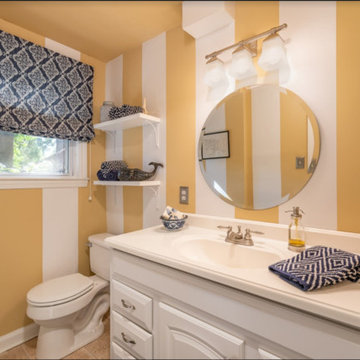
Example of a small transitional powder room design in Charlotte with multicolored walls
 DIGS Home Staging and Redesign
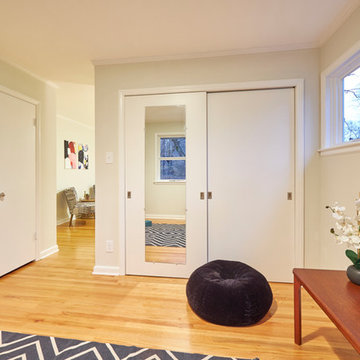
Sold by Alison Domnas - RED Collective / Photography by Brad Bony
Inspiration for a 1960s home design remodel in Raleigh
Inspiration for a 1960s home design remodel in Raleigh
Find the right local pro for your project

 Melton Design Build
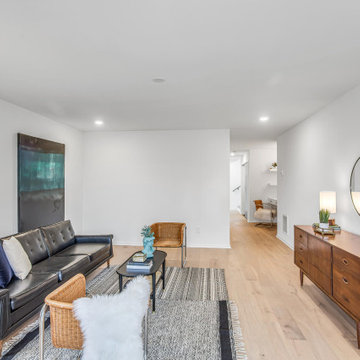
Photo by Mark Quentin / StudioQphoto.com
Example of a trendy home design design in Denver
Example of a trendy home design design in Denver
 Colorado Woodworks

Nice Split Level deck with Trex Composite surface. Redwood Snowrail and Composite Topcap. Enclosed for animals and children
Mid-sized minimalist backyard second story wood railing deck photo in Denver
Mid-sized minimalist backyard second story wood railing deck photo in Denver


Sponsored
Delaware, OH

Buckeye Basements, Inc.
Central Ohio's Basement Finishing ExpertsBest Of Houzz '13-'21
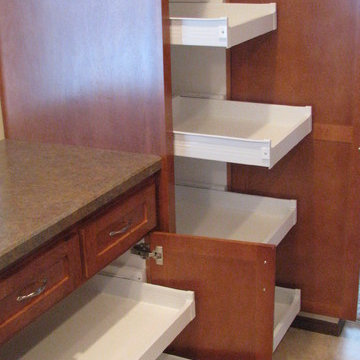
 Attics to Basements Building & Renovations, Inc.
1970's Split Level Kitchen remodel- removed most of the wall to the dining room and gave this kitchen a complete update from the vintage 1970's look.
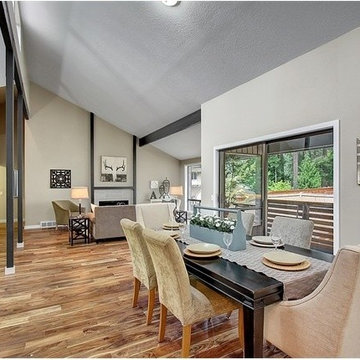
 Home Staging, Design & Real Estate – Trellis Group
Inspiration for a transitional dining room remodel in Seattle
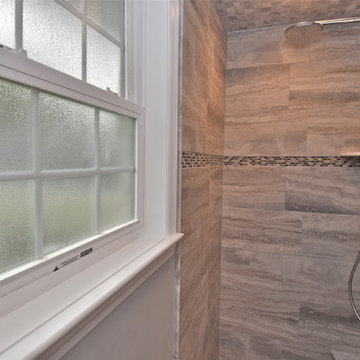
 Sarasota FL Real Estate Photographer Rick Ambrose
Rick Ambrose for iSeeHOMES.com ©2015
Example of a trendy bathroom design in New York
Example of a trendy bathroom design in New York
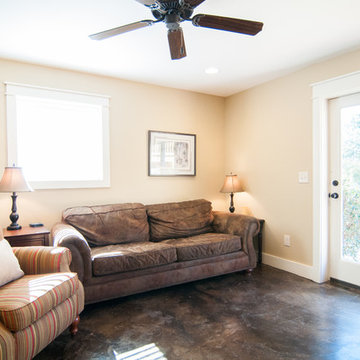

 Attics to Basements Building & Renovations, Inc.
1970's Split Level Kitchen remodel- removed most of the wall to the dining room and gave this kitchen a complete update from the vintage 1970's look.
Inspiration for a mid-sized l-shaped ceramic tile eat-in kitchen remodel in Minneapolis with a double-bowl sink, flat-panel cabinets, medium tone wood cabinets, laminate countertops, multicolored backsplash, glass sheet backsplash, stainless steel appliances and a peninsula
Inspiration for a mid-sized l-shaped ceramic tile eat-in kitchen remodel in Minneapolis with a double-bowl sink, flat-panel cabinets, medium tone wood cabinets, laminate countertops, multicolored backsplash, glass sheet backsplash, stainless steel appliances and a peninsula
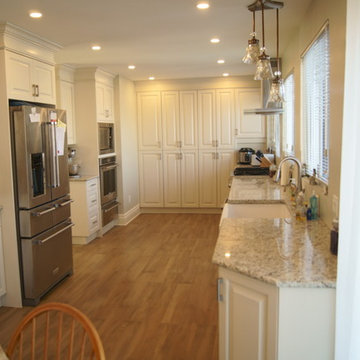
 Justice Construction Ltd.
Justice Construction Ltd.
Mid-sized transitional galley medium tone wood floor open concept kitchen photo in Ottawa with a farmhouse sink, raised-panel cabinets, white cabinets, granite countertops and stainless steel appliances
Mid-sized transitional galley medium tone wood floor open concept kitchen photo in Ottawa with a farmhouse sink, raised-panel cabinets, white cabinets, granite countertops and stainless steel appliances

 Woodland Construction Group LLC
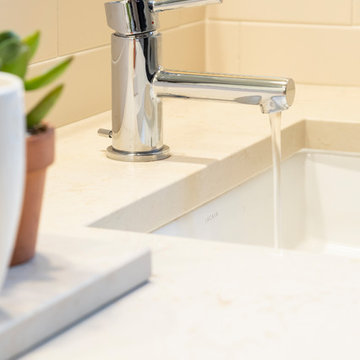
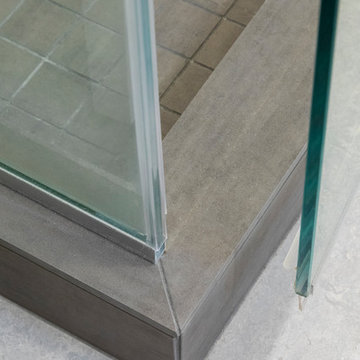
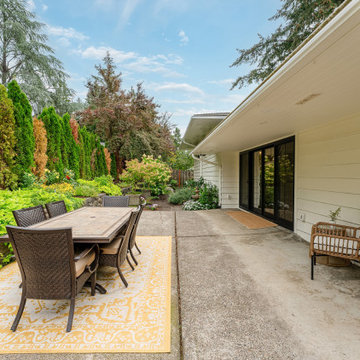
Woodland Construction Group has masterfully transformed a 1962 split-level ranch home on the west side of Portland. This complete whole home renovation has breathed new life into the home while respecting its timeless charm. The kitchen remodel was a focal point, with its size significantly increased and fully custom cabinetry, Cortez countertops, and a large island. The addition of a wine bar and coffee bar, along with an expanded entertaining area, have made this once small kitchen into a functional mid-size kitchen and the favorite gathering spot.
The addition of black Marvin 12-foot sliding glass doors invites an abundance of natural light, creating a bright and welcoming ambiance. New French White Oak hardwood flooring adds a touch of luxury and chic. The bathrooms were also completely remodeled, featuring modern fixtures and luxurious finishes yet preserving their classic style.
This whole home renovation by Woodland Construction Group is more than a remodeling project; it's a testament to how a thoughtful new design and layout can transform a dated space into a vibrant, modern home without losing its original charm.

 Four-Square Construction, LLC
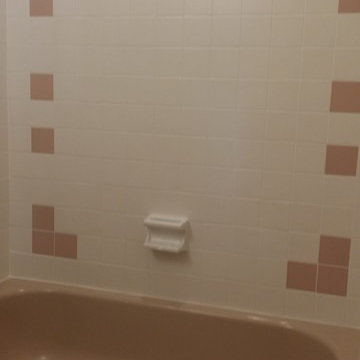
Fortunately, this original tub, tile and soap dish were in good condition.
Chad Shiflett
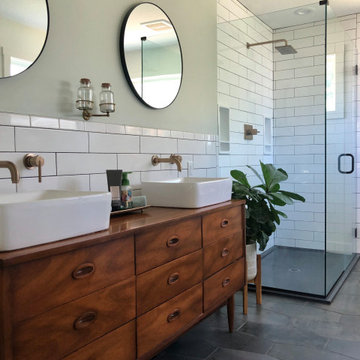
Inspiration for a small mid-century modern home design remodel in DC Metro
Inspiration for a small mid-century modern home design remodel in DC Metro

53