
Search results for "Split level facelift" in Home Design Ideas



 Lisa Shaffer
Custom built-ins designed to hold a record collection and library of books. The fireplace got a facelift with a fresh mantle and tile surround.
Inspiration for a large 1950s open concept porcelain tile and black floor family room library remodel in DC Metro with white walls, a standard fireplace, a tile fireplace and a wall-mounted tv
Inspiration for a large 1950s open concept porcelain tile and black floor family room library remodel in DC Metro with white walls, a standard fireplace, a tile fireplace and a wall-mounted tv
Find the right local pro for your project
 Wetmore Construction
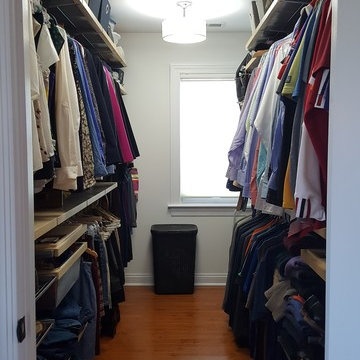
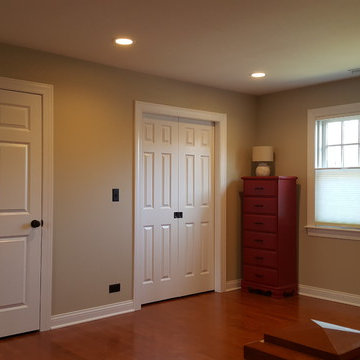
Inspiration for a gender-neutral medium tone wood floor walk-in closet remodel in Chicago


 Colorworks Landscape Design
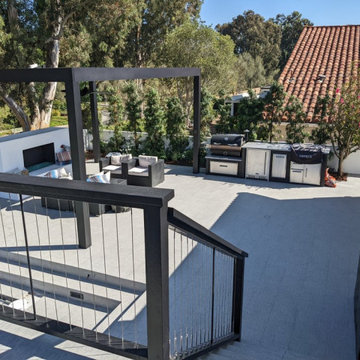
This masterpiece included a full demo, new concrete foundations, three levels of stunning porcelain tiling, and eye-catching intervening stairs. The cherry on top? An in-ground hot tub with a switch-operated retractable cover, a cozy fireplace feature, a custom outdoor kitchen, a chic pergola, and beautifully stuccoed walls. We didn't stop there— we added a touch of elegance with a repaint of the 2nd-floor deck and the perfect finishing touch with lush hedges and flowers, all seamlessly irrigated.

 Diana Holmes, Belle Holmes
Home office - transitional laminate floor and brown floor home office idea in Charlotte with yellow walls

 Shelter Residential
Example of a farmhouse kitchen design in San Diego with a single-bowl sink, shaker cabinets, white cabinets, marble countertops and stainless steel appliances

 B.L. Rieke Custom Home Builders
This comfortable, yet gorgeous, family home combines top quality building and technological features with all of the elements a growing family needs. Between the plentiful, made-for-them custom features, and a spacious, open floorplan, this family can relax and enjoy living in their beautiful dream home for years to come.
Photos by Thompson Photography

 Renovation Design Group
Kitchen
Photos and copyright by Renovation Design Group. All rights reserved.
Example of a classic kitchen design in Salt Lake City
Example of a classic kitchen design in Salt Lake City

 4D Architects
Inspiration for a large contemporary u-shaped open concept kitchen remodel in Seattle with flat-panel cabinets, light wood cabinets, beige backsplash, stainless steel appliances and an island

Sponsored
Delaware, OH

Buckeye Basements, Inc.
Central Ohio's Basement Finishing ExpertsBest Of Houzz '13-'21





 Colordrunk Designs
Iran Watson
Family room - mid-sized transitional open concept dark wood floor and brown floor family room idea in Atlanta with blue walls, a standard fireplace, a tile fireplace and a tv stand
Family room - mid-sized transitional open concept dark wood floor and brown floor family room idea in Atlanta with blue walls, a standard fireplace, a tile fireplace and a tv stand
216