
Search results for "Split level facelift" in Home Design Ideas

 Siding & Windows Group Ltd
This Northbrook, IL Home was remodeled by Siding & Windows Group in James HardiePanel Vertical Sierra8 Siding in ColorPlus Technology Color Khaki Brown on Front and Monterey Taupe on Side, HardieTrim Smooth Boards in ColorPlus Technology Color Arctic White.


 SALA Architects
The clients for this project approached SALA ‘to create a house that we will be excited to come home to’. Having lived in their house for over 20 years, they chose to stay connected to their neighborhood, and accomplish their goals by extensively remodeling their existing split-entry home.
Find the right local pro for your project

 Home Staging by SPC
Joanne Bechhoff, UDCP
Small boys room staged with a pop of color and a demonstration of function.
Inspiration for a small transitional guest medium tone wood floor bedroom remodel in New York with beige walls
Inspiration for a small transitional guest medium tone wood floor bedroom remodel in New York with beige walls

 Foster Dale Architects, Inc.
Anthony May Photography
Inspiration for a large timeless l-shaped dark wood floor open concept kitchen remodel in Chicago with medium tone wood cabinets, wood countertops, beige backsplash, stainless steel appliances, an undermount sink, recessed-panel cabinets and beige walls
Inspiration for a large timeless l-shaped dark wood floor open concept kitchen remodel in Chicago with medium tone wood cabinets, wood countertops, beige backsplash, stainless steel appliances, an undermount sink, recessed-panel cabinets and beige walls

 S.J. Janis Company, Inc.
With white cabinets and white granite countertops, this remodeled open concept kitchen feels a little bit bigger and a little bit brighter.
Example of a mid-sized classic u-shaped light wood floor eat-in kitchen design in Milwaukee with an undermount sink, recessed-panel cabinets, white cabinets, granite countertops, beige backsplash, subway tile backsplash, stainless steel appliances and an island
Example of a mid-sized classic u-shaped light wood floor eat-in kitchen design in Milwaukee with an undermount sink, recessed-panel cabinets, white cabinets, granite countertops, beige backsplash, subway tile backsplash, stainless steel appliances and an island

 Ourso Designs
Chipper Hatter
Open concept kitchen - large traditional l-shaped brick floor open concept kitchen idea in New Orleans with beaded inset cabinets, white cabinets, marble countertops, white backsplash, paneled appliances, a farmhouse sink, stone slab backsplash and an island
Open concept kitchen - large traditional l-shaped brick floor open concept kitchen idea in New Orleans with beaded inset cabinets, white cabinets, marble countertops, white backsplash, paneled appliances, a farmhouse sink, stone slab backsplash and an island

Sponsored
Delaware, OH

Buckeye Basements, Inc.
Central Ohio's Basement Finishing ExpertsBest Of Houzz '13-'21

 Jim Kuiken Design
Landmark Photography
Entryway - large craftsman split-level mixed siding entryway idea in Minneapolis
Entryway - large craftsman split-level mixed siding entryway idea in Minneapolis

 SIW Impact Windows & Doors
Example of a huge trendy beige split-level mixed siding flat roof design in Miami
 Lauren Parikh
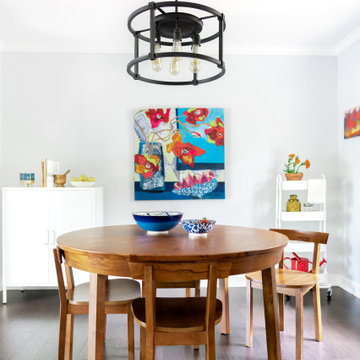
Inspiration for a mid-sized 1950s dark wood floor kitchen/dining room combo remodel in Raleigh with gray walls


 Jeri Koegel Photography
Jeri Koegel
Inspiration for a contemporary beige split-level exterior home remodel in Orange County
Inspiration for a contemporary beige split-level exterior home remodel in Orange County

 Berneche2 Architecture PC
Small Entry Porch
PGP Creative Photography
Single front door - contemporary limestone floor single front door idea in Chicago with beige walls
Single front door - contemporary limestone floor single front door idea in Chicago with beige walls



 Drury Design
The warm earth tones of the Grabill Cabinetry and natural granite countertops combined with the stainless steel appliances create an inviting space.
By removing a wall between the formal dining area and kitchen and replacing it with a peninsula, a better flow is created. The peninsula, with seating for two, offers prep space, as well as storage, and creates a visual division between the kitchen and dining room.


 J. Peterson Design, LLC
Paula Boyle Photography
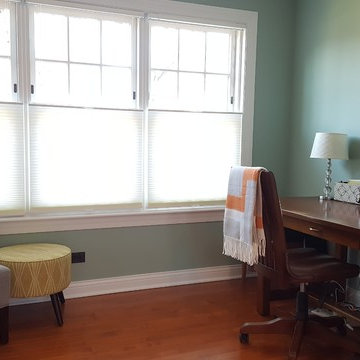
Mid-sized transitional dark wood floor kitchen/dining room combo photo in Chicago with beige walls
Mid-sized transitional dark wood floor kitchen/dining room combo photo in Chicago with beige walls
 Lauren Parikh
Inspiration for a mid-sized 1950s dark wood floor kitchen/dining room combo remodel in Raleigh with gray walls


 Lauren Parikh
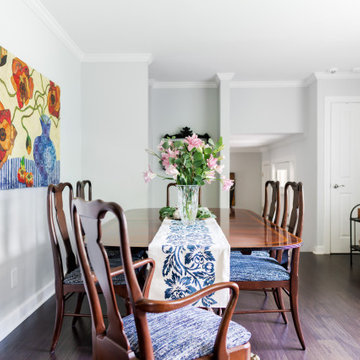
Kitchen/dining room combo - mid-sized 1960s dark wood floor kitchen/dining room combo idea in Raleigh with gray walls
 Lauren Parikh
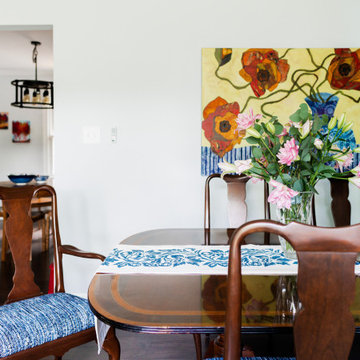
Mid-sized 1950s dark wood floor kitchen/dining room combo photo in Raleigh with gray walls

 Lazarus & Sargeant, Architects
Elegant l-shaped medium tone wood floor kitchen photo in New York with an undermount sink, shaker cabinets, white cabinets, white backsplash, ceramic backsplash, stainless steel appliances, two islands and wood countertops
220