
Search results for "Split level garage conversion" in Home Design Ideas




Find the right local pro for your project


 Century Stair Company
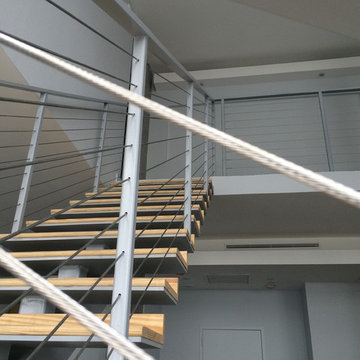
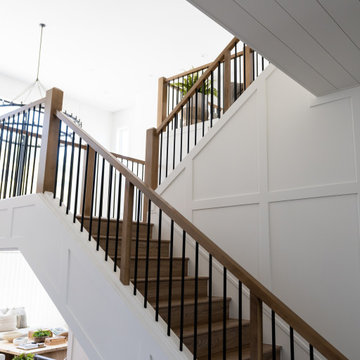
Expansive straight lines define this modern staircase. Natural blonde hickory treads and stringers create warm, neutral tones that flow seamlessly into a smooth, linear handrail. The horizontal black metal rails and symmetrically spaced vertical balusters form a clean geometric pattern that maintains openness while providing structure. Each element brings this beautifully modern staircase to life.
1976-2026 © Century Stair Company



 O'Brien Contracting Ltd.
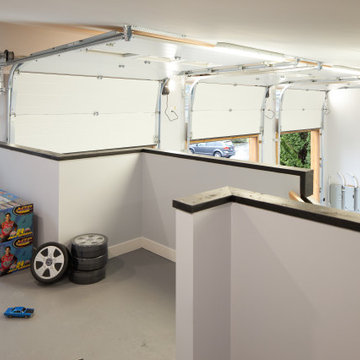
Loft area of the shop
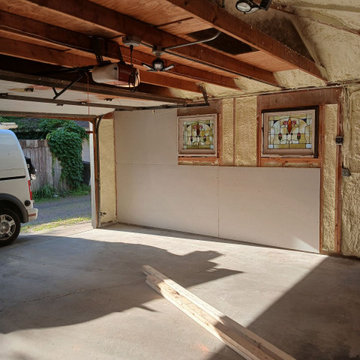
Example of a large detached carport design in Vancouver
Example of a large detached carport design in Vancouver










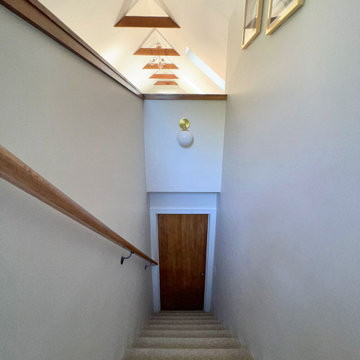
 Castle Building & Remodeling
This project finished a story and a half attic space to give the homeowners a large office and additional family room / guest space area. Additional storage was also added with closets and ample access to knee wall storage for items like seasonal décor. The space is light, airy and modern. Pops of color were added in the custom bookshelves that complement the furniture added by the homeowners. Lighting was selected to add character to the space and highlight the mid-century modern style the homeowners liked. Wool carpet gives a soft and warm feeling to the space, and its short pile makes for low maintenance.
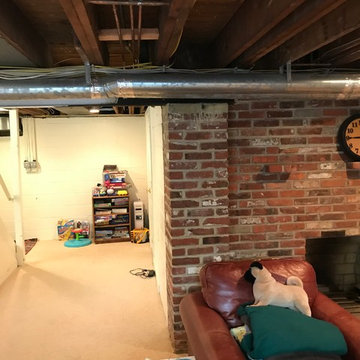
The basement added a ¾ bathroom to the house, and the laundry area was also finished. These spaces were also given a mid-century modern feel with the vanity, material choices and lighting. The shower features another great pop of color in the handmade green vertically stacked tiles at the back. These rooms also have a light an airy feel, even though they are in a basement.
172