
Search results for "Split level garage conversion" in Home Design Ideas

 Justin Doyle Homes
This gorgeous modern farmhouse features hardie board board and batten siding with stunning black framed Pella windows. The soffit lighting accents each gable perfectly and creates the perfect farmhouse.

 The Overhead Door Company of the Capital City
Mid-sized elegant blue split-level concrete fiberboard house exterior photo in Atlanta with a clipped gable roof and a shingle roof

 Tanamera Construction / TC Homes
Vance Fox
Example of a large mountain style brown two-story wood gable roof design in Sacramento
Example of a large mountain style brown two-story wood gable roof design in Sacramento
Find the right local pro for your project

 Matsuki Architects
Hiep Nguyen, http://slickpixelshawaii.com
Large transitional gray split-level wood flat roof photo in Hawaii
Large transitional gray split-level wood flat roof photo in Hawaii

 Alberto Jauregui Designs, Inc.
Mediterranean - Spanish
Example of a large tuscan white split-level adobe exterior home design in Austin with a hip roof
Example of a large tuscan white split-level adobe exterior home design in Austin with a hip roof

 User
Hoachlander/Davis Photography
Inspiration for a large farmhouse freestanding desk home studio remodel in DC Metro with white walls and no fireplace
Inspiration for a large farmhouse freestanding desk home studio remodel in DC Metro with white walls and no fireplace


 Element Home Builders
Huge tuscan dark wood floor game room photo in Orlando with beige walls, no fireplace and a wall-mounted tv

 12/12 Architects & Planners
This 1964 split-level looked like every other house on the block before adding a 1,000sf addition over the existing Living, Dining, Kitchen and Family rooms. New siding, trim and columns were added throughout, while the existing brick remained.

 De Jesus Architecture & Design
Ryan Syphers
Kids' bedroom - bedroom tropical boy medium tone wood floor and brown floor kids' bedroom idea in Hawaii with blue walls
Kids' bedroom - bedroom tropical boy medium tone wood floor and brown floor kids' bedroom idea in Hawaii with blue walls
 Hoffman Weber Construction
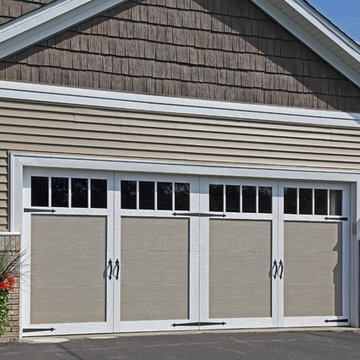
The overhead door resembles carriage doors.
Example of a mid-sized arts and crafts split-level mixed siding beige garage design in Minneapolis with a shingle roof
Example of a mid-sized arts and crafts split-level mixed siding beige garage design in Minneapolis with a shingle roof

 Genuwine Cellars
Mirrored wine closet in a PGI Homes showhome using our tension cable floor to ceiling racking called the RING System. Bottles appear to be floating as they are held up by this very contemporary wine rack using metal Rings suspended with aircraft tension cable.


 Paredes-Grube Architecture
Inspiration for a timeless gray split-level exterior home remodel in New York

 Lisle Architecture & Design
Inspiration for a large coastal gray three-story wood gable roof remodel in Wilmington

 Candace M P Smith Architect
Renovations to a home converted a small brick Cape Cod to a larger, Craftsman style home. The garage was flanked with fieldstone walls and stone stairs to the garden below. A front porch, in Craftsman style was added, along with Western Red Cedar brackets and pergola over the garage doors.
Photo Credit: Virginia Hamrick Photography

 Landmark Homes
Craftsman Style Exterior of the Sullivan Model by Landmark Homes
Example of a large arts and crafts green two-story mixed siding gable roof design with a shingle roof
Example of a large arts and crafts green two-story mixed siding gable roof design with a shingle roof
 Attics to Basements Building & Renovations, Inc.
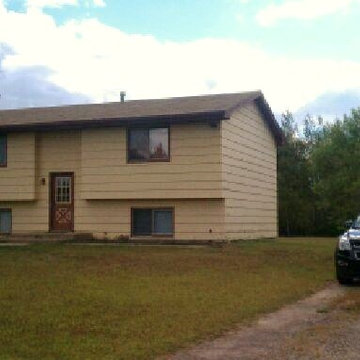
Split level remodeling - new front entry and garage to transform this worn out house into a thing of beauty
Photo by David Vinje
Arts and crafts home design photo in Minneapolis
Arts and crafts home design photo in Minneapolis
 Anik Péloquin architecte
Marc Cramer
Example of a trendy red split-level mixed siding flat roof design in Montreal
Example of a trendy red split-level mixed siding flat roof design in Montreal
 Built by Huseman LLC
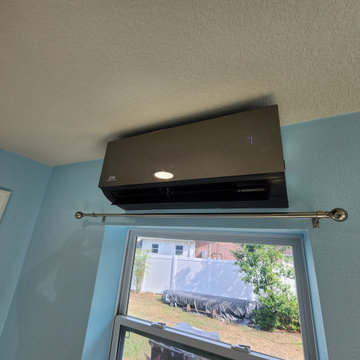
Interior remodel of a garage into a new living space / bedroom
Example of a small arts and crafts home design design in Tampa
Example of a small arts and crafts home design design in Tampa
20