
Search results for "Split level garage conversion" in Home Design Ideas
 PDX Garage Door
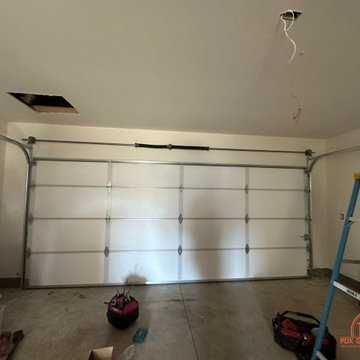
Garage door installation in progress.
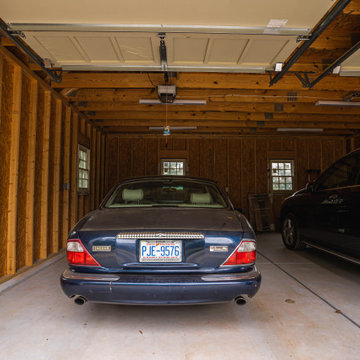
Example of a mid-sized classic attached two-car carport design in Portland
Example of a mid-sized classic attached two-car carport design in Portland



Find the right local pro for your project





 Century Stair Company
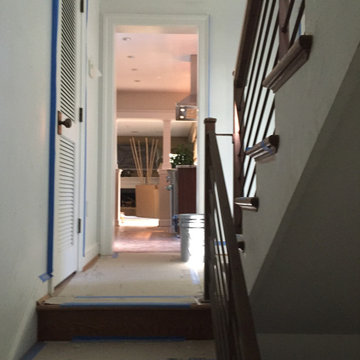
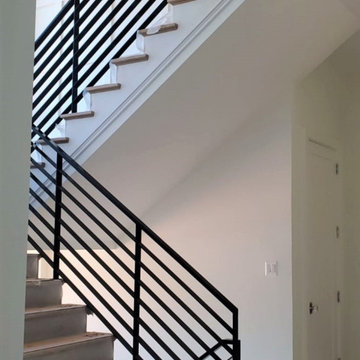
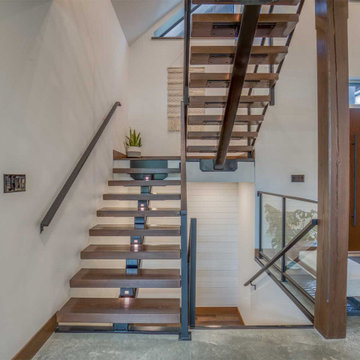
A grand entrance begins with this sweeping curved staircase that commands attention the moment you step inside. Rich oak treads and a flowing handrail trace an elegant arc through the multi-level space, while metal balusters with intricate gothic knuckle details add a touch of refined craftsmanship. Floor-to-ceiling windows flood the stairway with natural light, creating dramatic shadows that shift throughout the day and emphasize the sculptural beauty of the curve.
Working closely with the owner, a hands-on engineer, our design and manufacturing teams rose to the challenge of this custom home. Every detail was carefully calibrated: precise dimensions, optimal clearances, flawless finishes, and installation specifications that honored both the architectural vision and structural requirements. The result is a staircase that's not just functional, but a true centerpiece that celebrates the marriage of wood, metal, and light.
1976-2025 © Century Stair Company
 CustomBuilt-ins.com / CFM Design Inc.
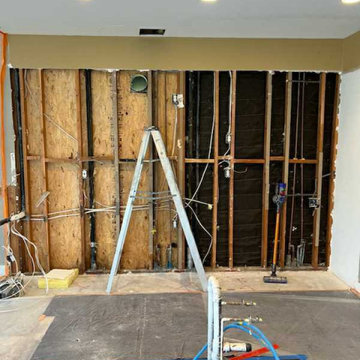
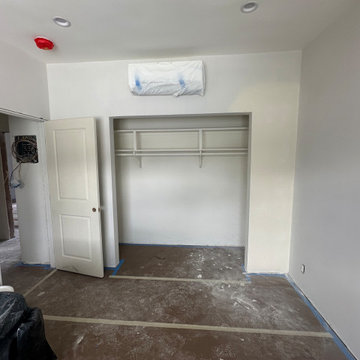
Before - Plumbing and drywall being redone.
Example of a transitional kitchen design in Orange County
Example of a transitional kitchen design in Orange County

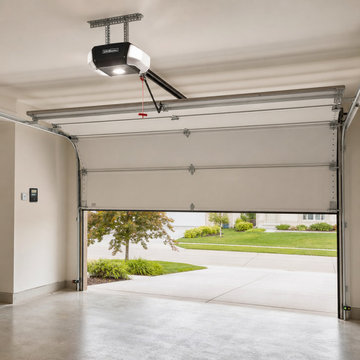
 Garage Doors Schaumburg IL Repair
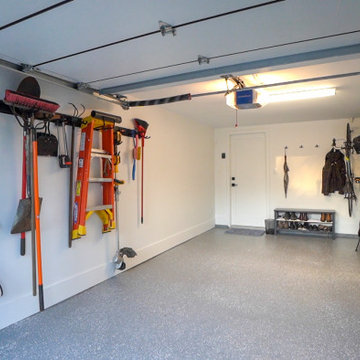
This project highlights a complete garage door opener replacement and safety upgrade for a home in Schaumburg, IL. Our team removed the old chain‑drive opener and installed a new quiet belt‑drive system with improved lifting power and smart‑home connectivity. We aligned the safety sensors, programmed remotes and keypads, and performed a full system test to ensure smooth, safe, and reliable operation. The upgrade delivered quieter performance, enhanced security, and modern convenience for the homeowner.









215