
Search results for "Split level garage conversion" in Home Design Ideas



Find the right local pro for your project
 ON Design & Remodeling
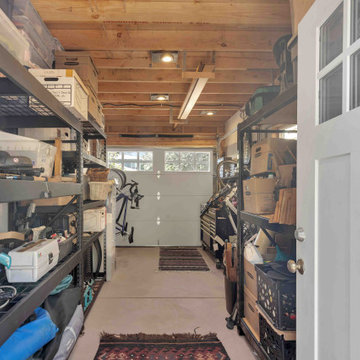
Garage Addition
• 180 sqft.
• New garage build.
• New foundation.
• New framing.
• New roof.
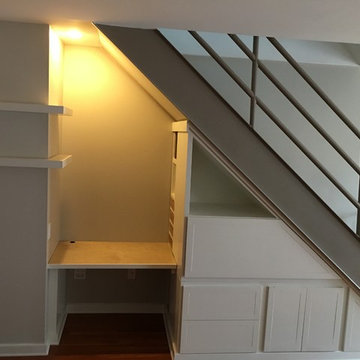


 Buckhead Cellars,LLC
This space was in my basement, dimension 11' x 12'. Perfect space for a wine cellar, right? Except my wife wanted it for a storage room. After building a storage area in another part of the basement, I was free to build my wine cellar.
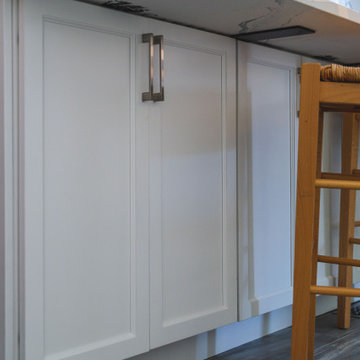
 Dulles Kitchen and Bath
We have always given the kitchen a fresh look by placing an island cabinet in the middle and also creating more space.
Kitchen - kitchen idea in DC Metro
Kitchen - kitchen idea in DC Metro









 McFadden's Contracting
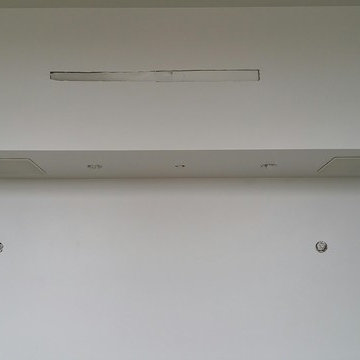
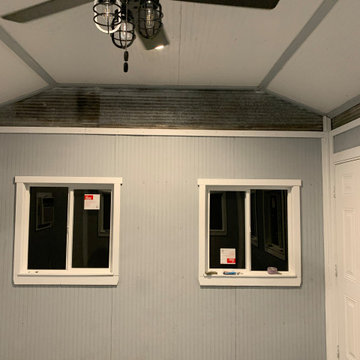
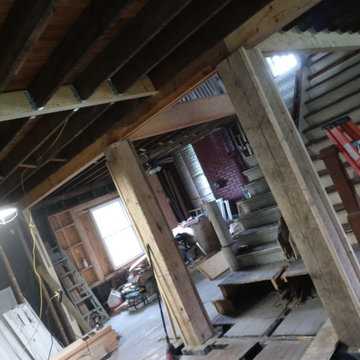
finished load bearing beams with open floor plan
Home design - 1950s home design idea
Home design - 1950s home design idea

 Century Stair Company
This striking staircase transforms natural light into a design element. Straight flights of hickory treads rise to a floating mezzanine, supported by a concealed structural beam that maintains visual openness from floor to ceiling. The other elements, such as the stained wooden handrail that matches the flooring throughout the home, create a sense of harmony. The hand-forged metal balustrade system adds an artistic touch while maintaining the outward simplicity of the design. When all these elements come together, the result is an architectural feature that's both functional and sculptural.
1976-2026 © Century Stair Company
 Century Stair Company
This striking minimalist staircase pairs clean nose-less white oak treads and risers with a custom stainless steel balustrade system. Horizontal stainless steel handrails and sleek newels create a seamless, modern aesthetic that feels both refined and understated.
The open stainless railing plays beautifully with natural light, casting subtle reflections and shadows throughout the space and enhancing the staircase's clean, contemporary presence. The result is a modern architectural statement that proves restraint and precision are the ultimate design tools.
1976-2026 © Century Stair Company


213