
Search results for "Split level garage conversion" in Home Design Ideas



Find the right local pro for your project


 Custom Kitchens by John Wilkins, Inc.
Mike Kaskel
Small elegant u-shaped medium tone wood floor kitchen pantry photo in San Francisco with a double-bowl sink, shaker cabinets, green cabinets, quartz countertops, beige backsplash, ceramic backsplash, paneled appliances and a peninsula
Small elegant u-shaped medium tone wood floor kitchen pantry photo in San Francisco with a double-bowl sink, shaker cabinets, green cabinets, quartz countertops, beige backsplash, ceramic backsplash, paneled appliances and a peninsula

 Fredenhagen Remodel & Design
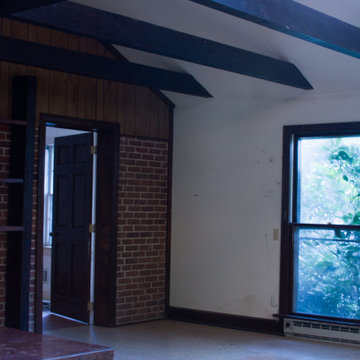
a basement you want to live in! Great for movie nights, work area, parties and perfect for a visiting guest.
Basement - mid-sized shabby-chic style multicolored floor basement idea in Nashville with white walls
Basement - mid-sized shabby-chic style multicolored floor basement idea in Nashville with white walls



 Marlene Druker, Architect
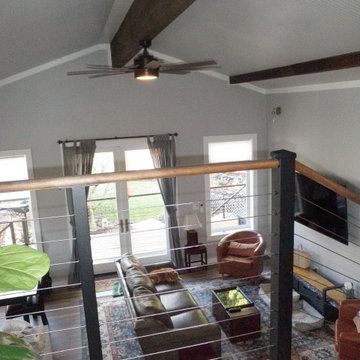
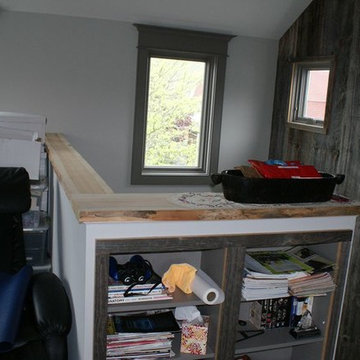
View from Bonus room stair to main space below
Living room - contemporary living room idea in Seattle
Living room - contemporary living room idea in Seattle


 Arocordis Design
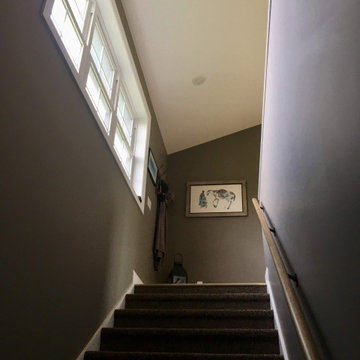
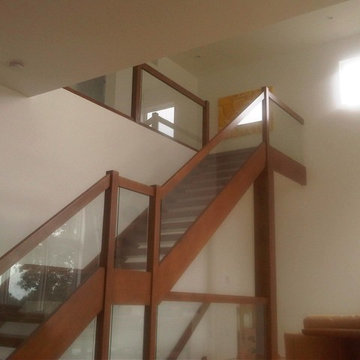
View up the stairs from the lower-level. Show's the daylighting from the triple-double hung window unit and view potential.
Inspiration for a mid-sized transitional home design remodel in Burlington
Inspiration for a mid-sized transitional home design remodel in Burlington
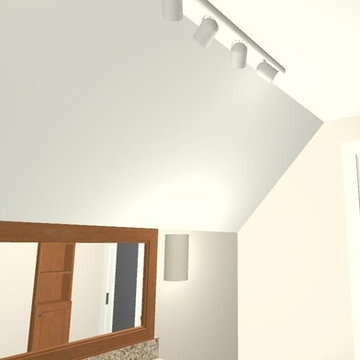
 Irene Designs
New Layout, 3D Rendering, view 3 - Lighting
Example of a small eclectic master home design design in New York
Example of a small eclectic master home design design in New York








214