
Search results for "Split level garage conversion" in Home Design Ideas




Find the right local pro for your project



 Gables and Pillows
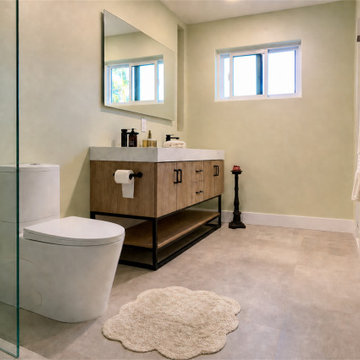
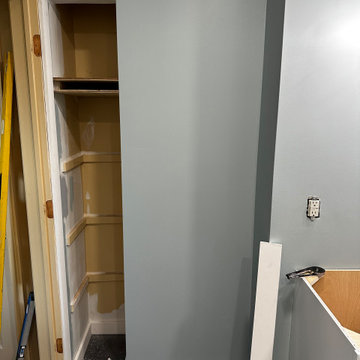
Close-up of the custom walk-in shower craftsmanship. Features a textured white pebble tile floor, soft sage-green walls, large-format concrete-look porcelain floor tiles, a modern wood-toned vanity with clean black hardware, and a bright window that floods the newly opened space with natural light.






 Century Stair Company
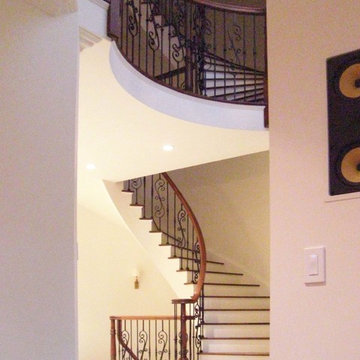
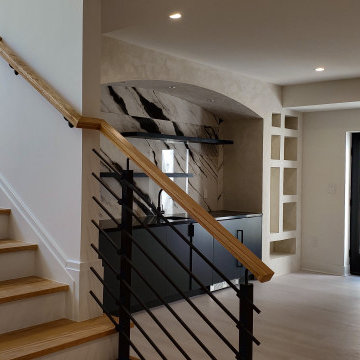
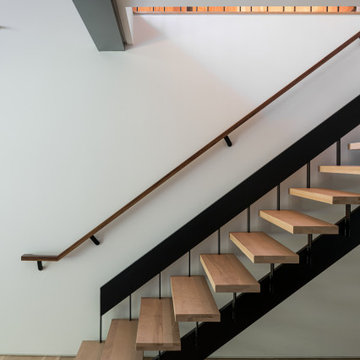
A black mono beam stringer carries thick red oak treads with open risers through this multi-level floating staircase. Each tread is finished with a 1/8" square nose for a clean, crisp edge. Paired with horizontal rod railing, this stair system reflects the open concept style of the entire home. The red oak 684 handrail echoes the treads, while the black posts and rods mirror the beam, tying the steps and railing into a single system.
1976-2026 © Century Stair Company


 Full Bloom Cottage
20th century Louis XV style carved French armoire painted antique white This beautiful display armoire has a single door with glass to display your collections. The side panels have the original beveled mirror. 4 adjustable wood shelves inside. This armoire breaks down into several pieces making it easy to move from room to room. The original working locking key for the center door. The door opens and closes with ease. The color is an antique white, with subtle distressed edges, and finished with an antique glazed patina. This armoire is solid and sturdy when assembled, with original bolts. Measures: 21.75" D x 66.5" W x 104" H.




 BarbCo Group | Barbagelata
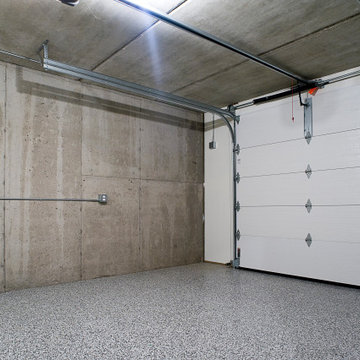
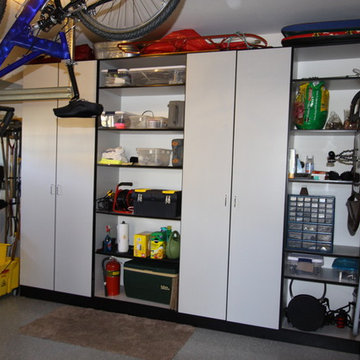
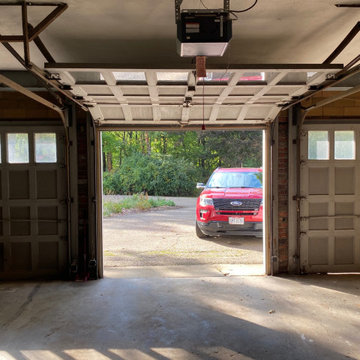
Garage / Open Homes Photography
Inspiration for a transitional garage remodel in San Francisco
Inspiration for a transitional garage remodel in San Francisco


212