
Search results for "Split level garage conversion" in Home Design Ideas
 Flintridge Design Inc.
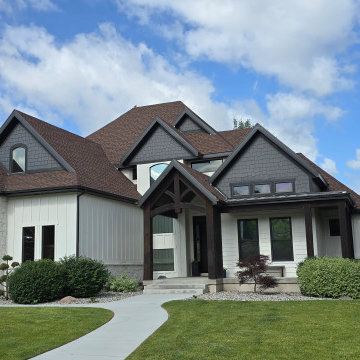
1971 N. Calloway Drive. Complete rebuild due to fire. 5 bedroom, 5 bath, 3 story split level with separate guest quarters on the lower ground floor. 3 car garage and separate workshop.

 Distinctive Remodeling Solutions, Inc
PhotoSynthesis Studio
Inspiration for a large timeless plywood floor laundry room remodel in Atlanta with gray walls
Inspiration for a large timeless plywood floor laundry room remodel in Atlanta with gray walls
 FitzHarris Designs, Architects + Designers
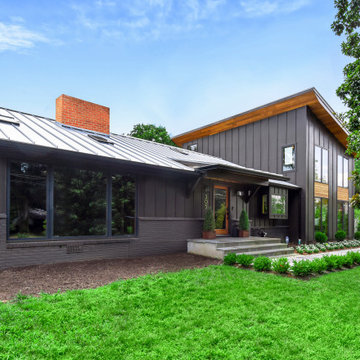
Inspiration for a contemporary home design remodel in DC Metro
Find the right local pro for your project

 Barry Harley Photography
Designed by Sagatov. Photographed by Barry Harley
Contemporary gray three-story exterior home idea in DC Metro with a shed roof
Contemporary gray three-story exterior home idea in DC Metro with a shed roof

 Archos Architecture & Design, P.A.
Inspiration for a large victorian gray three-story mixed siding gable roof remodel in Minneapolis
 Archos Architecture & Design, P.A.
This is an example of a mid-sized transitional mixed siding gray back porch design in Minneapolis with decking and a roof extension.
 Beverly Thomas LLC
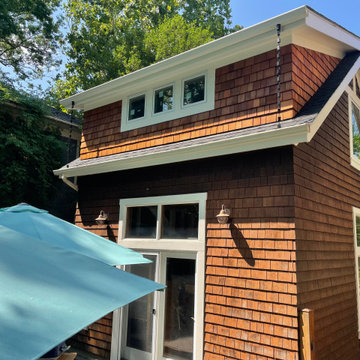
Dormer added to Garage for additional second floor space.
Example of an arts and crafts garage design in DC Metro
Example of an arts and crafts garage design in DC Metro

 Ryan Hainey Photography LLC.
Example of a trendy brown split-level mixed siding flat roof design in Milwaukee

 Dawson Design Group
Brady Architectural Photography
Trendy beige three-story house exterior photo in San Diego with a hip roof and a metal roof
Trendy beige three-story house exterior photo in San Diego with a hip roof and a metal roof


 Interiors By Melody
The original laundry location in this split-level home was in the garage around the vehicles. By repurposing the living and dining room space we took the laundry room and placed it on the same level as the living/dining space. With the spacious laundry room on the main level it gives easier access for all age groups to utilize it.

 Altura Architects
We used the timber frame of a century old barn to build this rustic modern house. The barn was dismantled, and reassembled on site. Inside, we designed the home to showcase as much of the original timber frame as possible.
Photography by Todd Crawford

 Taylor Guerrero Interiors
Mid-sized arts and crafts green split-level stucco exterior home photo in Orange County
 Martin & Calloway LLC
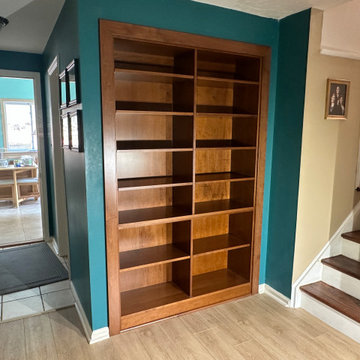
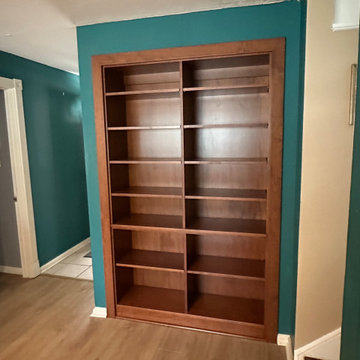
Built-in maple shelves transformed this split-level closet into smart, stylish storage—with clean lines and a warm wood tone to match. Shelves are adjustable.

 Martin & Calloway LLC
Built-in maple shelves transformed this split-level closet into smart, stylish storage—with clean lines and a warm wood tone to match. Shelves are adjustable.

 Starostka Group Unlimited
Inspiration for a mid-sized transitional gray split-level mixed siding gable roof remodel

 Robert Gross Architect
View of front facade, noting the new added upper floor volumes clad in cedar siding, as well as the widened, glazed custom garage door.
Example of a mid-sized minimalist split-level wood house exterior design in New York with a hip roof and a shingle roof
Example of a mid-sized minimalist split-level wood house exterior design in New York with a hip roof and a shingle roof
 Interiors By Melody
The original laundry location in this split-level home was in the garage around the vehicles. By repurposing the living and dining room space we took the laundry room and placed it on the same level as the living/dining space. With the spacious laundry room on the main level it gives easier access for all age groups to utilize it.
 Archos Architecture & Design, P.A.
Inspiration for a large transitional mixed siding gray back porch remodel in Minneapolis with decking and a roof extension
37