
Search results for "Split level garage conversion" in Home Design Ideas


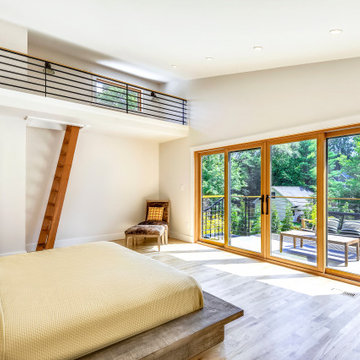
 FitzHarris Designs, Architects + Designers
Inspiration for a contemporary home design remodel in DC Metro
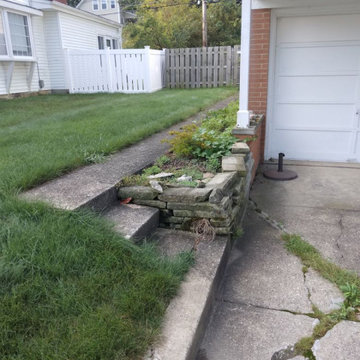
 Dover Home Remodelers
The split-level layout, while common in its era, lacks the inviting and modern aesthetics desired by the homeowners. The front entryway is in need of a significant revamp to match their vision.
Find the right local pro for your project

 Trust the Vision Decor
Mid-sized craftsman blue split-level concrete fiberboard gable roof idea in Philadelphia with a shingle roof

 CHECA Architects PC
Photo Credit: Omar Salinas, HiTech Photo, Inc.
This is an example of a contemporary porch design in DC Metro with a roof extension.
This is an example of a contemporary porch design in DC Metro with a roof extension.
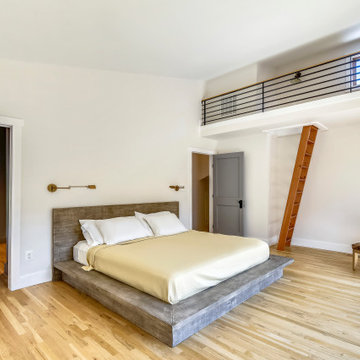 FitzHarris Designs, Architects + Designers
Inspiration for a contemporary bedroom remodel in DC Metro


 Stanley Martin Homes
Maxine Schnitzer Photography
Example of a classic medium tone wood floor kitchen design in DC Metro with recessed-panel cabinets, beige cabinets and an island
Example of a classic medium tone wood floor kitchen design in DC Metro with recessed-panel cabinets, beige cabinets and an island

 McClure Construction, Inc.
Custom Stone Work
Two Car Garage
Large transitional white two-story wood exterior home photo in New York
Large transitional white two-story wood exterior home photo in New York

 Crome Architecture
This new 1,700 sf two-story single family residence for a young couple required a minimum of three bedrooms, two bathrooms, packaged to fit unobtrusively in an older low-key residential neighborhood. The house is located on a small non-conforming lot. In order to get the maximum out of this small footprint, we virtually eliminated areas such as hallways to capture as much living space. We made the house feel larger by giving the ground floor higher ceilings, provided ample natural lighting, captured elongated sight lines out of view windows, and used outdoor areas as extended living spaces.
To help the building be a “good neighbor,” we set back the house on the lot to minimize visual volume, creating a friendly, social semi-public front porch. We designed with multiple step-back levels to create an intimacy in scale. The garage is on one level, the main house is on another higher level. The upper floor is set back even further to reduce visual impact.
By designing a single car garage with exterior tandem parking, we minimized the amount of yard space taken up with parking. The landscaping and permeable cobblestone walkway up to the house serves double duty as part of the city required parking space. The final building solution incorporated a variety of significant cost saving features, including a floor plan that made the most of the natural topography of the site and allowed access to utilities’ crawl spaces. We avoided expensive excavation by using slab on grade at the ground floor. Retaining walls also doubled as building walls.

 Michael Fitzhugh Architect
Dietrich Floeter Photography
Trendy open concept living room photo with white walls and a hanging fireplace
Trendy open concept living room photo with white walls and a hanging fireplace
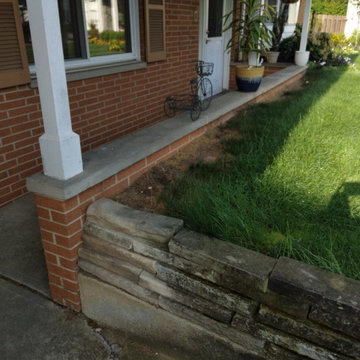 Dover Home Remodelers
The front view lacks the grandeur the homeowners desired. The split-level elevation falls short in delivering a captivating first impression, leaving much to be desired in terms of aesthetics.

 Corbin Reeves Construction
Large coastal white split-level stucco house exterior idea in Orange County with a metal roof

 Designer's Edge Kitchen & Bath
This West Linn 1970's split level home received a complete exterior and interior remodel. The design included removing the existing roof to vault the interior ceilings and increase the pitch of the roof. Custom quarried stone was used on the base of the home and new siding applied above a belly band for a touch of charm and elegance. The new barrel vaulted porch and the landscape design with it's curving walkway now invite you in. Photographer: Benson Images and Designer's Edge Kitchen and Bath

 Lesley Glotzl
Todd Wright
Example of a mid-sized eclectic enclosed medium tone wood floor living room design with a standard fireplace and a wall-mounted tv
Example of a mid-sized eclectic enclosed medium tone wood floor living room design with a standard fireplace and a wall-mounted tv


 Archos Architecture & Design, P.A.
Example of a large transitional gray three-story mixed siding gable roof design in Minneapolis


41