
Search results for "Split level garage conversion" in Home Design Ideas
 Beverly Thomas LLC
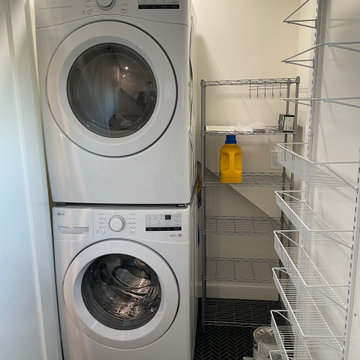
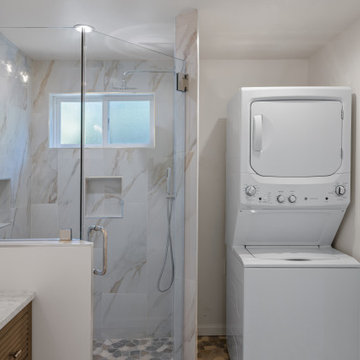
Laundry closet off bathroom.
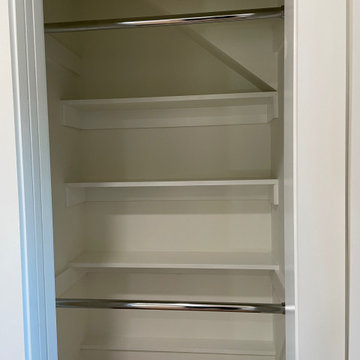
Inspiration for a craftsman laundry room remodel in DC Metro
Inspiration for a craftsman laundry room remodel in DC Metro

 Craig O'Connell Architecture
Facade improvement to replace 1950s stucco with traditional Victorian exterior, paint and details. Created new large ‘open plan’ out of two existing front rooms plus hallway.

 Scott W Bartholomew Architecture
J Weiland
Mid-sized mountain style galley medium tone wood floor open concept kitchen photo with recessed-panel cabinets, stainless steel appliances, light wood cabinets, granite countertops, wood backsplash and an island
Mid-sized mountain style galley medium tone wood floor open concept kitchen photo with recessed-panel cabinets, stainless steel appliances, light wood cabinets, granite countertops, wood backsplash and an island
Find the right local pro for your project

 USA BUILDERS
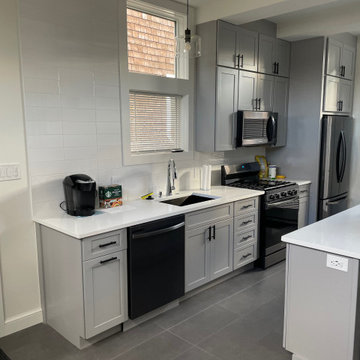
Small minimalist u-shaped brown floor kitchen photo in Los Angeles with shaker cabinets, white cabinets, gray backsplash, stainless steel appliances and beige countertops
 Attics to Basements Building & Renovations, Inc.
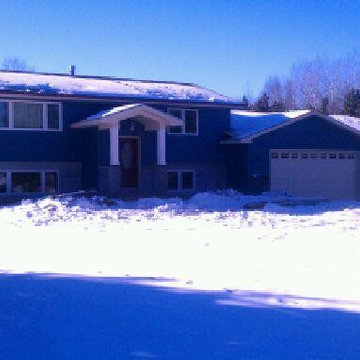
Redesign of this 1980's split level home. Before and After!

 B Brooke Interiors
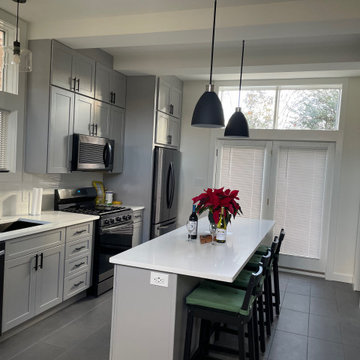
The original kitchen footprint located the range against the garage door, and the refrigerator where the range now sits; by relocating the refrigerator, enough depth was to allow for a walkway. The refrigerator's new location makes it seem less prominent.





39