
Search results for "Split level garage conversion" in Home Design Ideas
 Beverly Thomas LLC
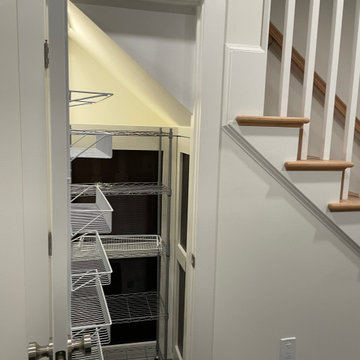
1st floor under stair storage closet with Tankless Water Heater.
Arts and crafts closet photo in DC Metro
Arts and crafts closet photo in DC Metro
 Beverly Thomas LLC
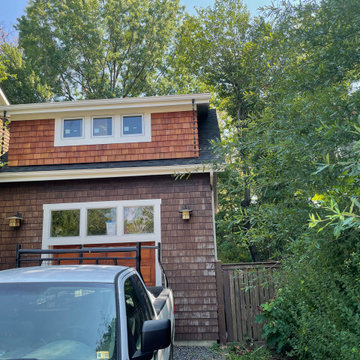
Dormer added to Garage for additional second floor space.
Inspiration for a craftsman garage remodel in DC Metro
Inspiration for a craftsman garage remodel in DC Metro
 Attics to Basements Building & Renovations, Inc.
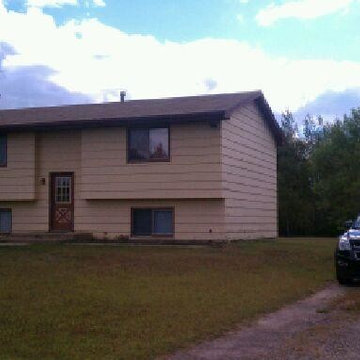
Redesign of this 1980's split level home. Before and After!
Find the right local pro for your project


 Drummond House Plans
This multigenerational home plan is a beautiful and elegant solution to multiple generations living while maintaining privacy for each unit.
The main level in-law suite provides graceful living in a large living room, a beautiful kitchen/dinette with walk-in pantry, a master bedroom with large closet and a bathroom with integrated laundry area. A private covered patio completes this graceful suite.
The principle residence includes an open floor plan, ample windows and a corner office. This open living area spills onto an expansive deck which is partially covered to ensure maximum seasonal use. Two bedrooms share a generous a bathroom with independent 42'' x 62” shower. A large workshop/storage and laundry room are located on the ground floor to the rear of the garage.
A central entry provides access to both dwellings as well as the garage.
While ideally suited as a multigenerational home design, this home would also be attractive by providing a desirable income suite.
Blueprints and PDF file available for sale, starting at $1165 usd.
To see more multigenerational home designs, visit our website here: http://www.drummondhouseplans.com/mother-in-law-suites-and-multigenerational.html
Drummond House Plans - 2014 Copyright

 Ground Force Properties
Deck container garden - mid-sized traditional backyard deck container garden idea in New York with no cover


 Z+ Architects, LLC
Large 1960s split-level mixed siding house exterior photo in New York with a shed roof


 DeCarli Contractors
Split level bungalow renovation. Open concept railing with clear glass to expand living space.
Entryway - coastal entryway idea in Toronto
Entryway - coastal entryway idea in Toronto


 Handy Andy Remodeling
Split level entryway from garage. New space encloses laundry and creates a clean entry to the house. Small tile area provides space to keep dirty shoes.

 John F. Heltzel AIA, PC Architects
Back of residence in Key West, Florida, USA.
Large tropical yellow two-story stucco house exterior idea in DC Metro with a metal roof
Large tropical yellow two-story stucco house exterior idea in DC Metro with a metal roof

 Vujovich Design Build, Inc.
Working with SALA architect, Joseph G. Metzler, Vujovich transformed the entire exterior as well as the primary interior spaces of this 1970s split in to an Arts and Crafts gem.
-Troy Thies Photography

 Flagg Coastal Homes
Stairs to the second floor and roof deck in the Coastal Living Showhouse
Inspiration for a coastal wooden open staircase remodel in San Diego
Inspiration for a coastal wooden open staircase remodel in San Diego

 JUMA architects
This commission involved the renovation and conversion of two duplex apartments into one single residence/retreat. The two existing external stairs were removed and replaced by a single internal staircase. This intervention made it possible to create one large outdoor area and maximise the existing view. The steel canopies and wooden sun terraces act as visual links between the two original living units. In collaboration with Minimum Arquitectura.
Foto's © Verne en Raül Candales Franch
 Go ADU Construction
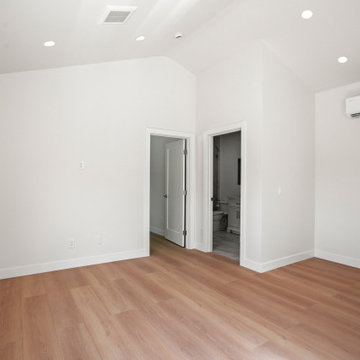
This bright detached garage conversion features warm medium-toned wood laminate flooring paired with crisp white walls and vaulted ceilings. Recessed lighting illuminates the open bedroom space, while doorways lead to an adjoining bathroom. A wall-mounted mini split air conditioner ensures climate control in this functional living area.

 Homescapes of New England, LLC
In the garage area we removed the siding that went in between the garage doors with PVC Trim and squared off the sides giving it a cleaner modern finish. We also cut in two new lights above the garage doors.
Homescapes of New England

 Morris Raney Real Estate
1958 split level reimagined into HGTV-inspired renovation. Exterior was painted white. New garage doors and new columns.
Transitional exterior home idea in Atlanta
Transitional exterior home idea in Atlanta

 Russell Garage Door Company, Inc.
Example of a transitional brown split-level stucco house exterior design in Philadelphia with a gambrel roof
38