
Search results for "Split level garage conversion" in Home Design Ideas
Find the right local pro for your project
 Beverly Thomas LLC
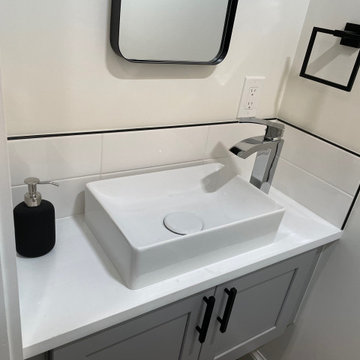
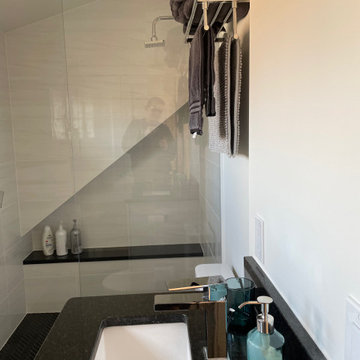
First floor powder room.
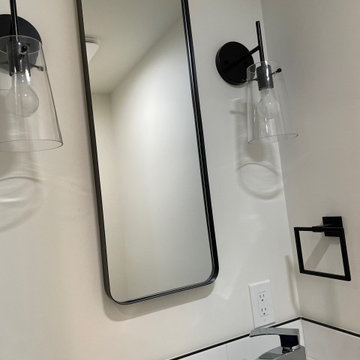
Inspiration for a craftsman powder room remodel in DC Metro
Inspiration for a craftsman powder room remodel in DC Metro

 Interiors By Melody
The original laundry location in this split-level home was in the garage around the vehicles. By repurposing the living and dining room space we took the laundry room and placed it on the same level as the living/dining space. With the spacious laundry room on the main level it gives easier access for all age groups to utilize it.


 The Cleary Company
Large transitional gray split-level gable roof idea in Columbus with a shingle roof
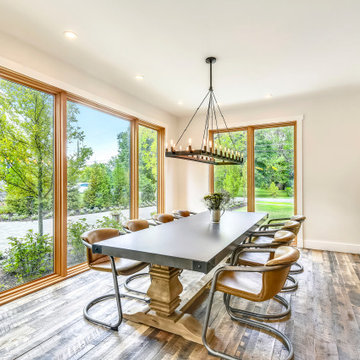

 Archos Architecture & Design, P.A.
Large transitional gray three-story mixed siding gable roof idea in Minneapolis

 Tanamera Construction / TC Homes
Mid-sized rustic gray two-story wood exterior home idea in Sacramento
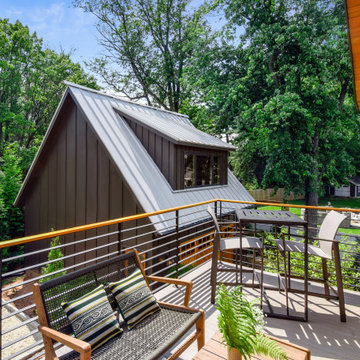
 FitzHarris Designs, Architects + Designers
Inspiration for a contemporary home design remodel in DC Metro

 Steven Cabinets
Designer:
Bruce Kading Interior Design
Photography by:
Drew Steven Photography http://www.drewsteven.com

 Jennifer Turner Architect
Steven Evans Photography
Large trendy beige split-level stone flat roof photo in Toronto
Large trendy beige split-level stone flat roof photo in Toronto

 A2Z Builders
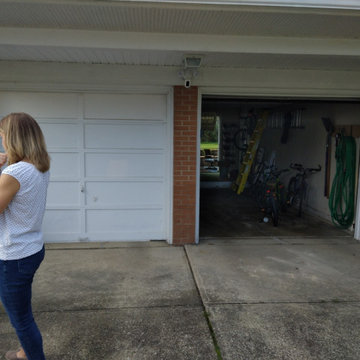
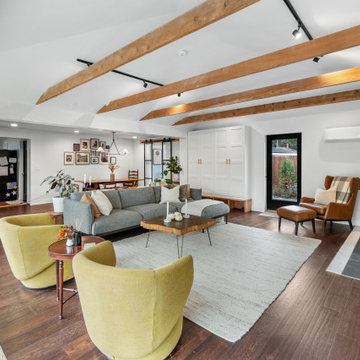
The converted garage now opens directly to the home’s adjoining living and dining areas. Our work included structural framing, new drywall and paint, recessed and track lighting, and electrical service for the mini-split. Exposed wood beams and a freestanding stove bring warmth to the finished gathering space.
 Archos Architecture & Design, P.A.
Example of a large transitional gray three-story mixed siding gable roof design in Minneapolis
40