
Search results for "Split level garage conversion" in Home Design Ideas

Find the right local pro for your project

 AB design studio, inc.
Ciro Coehlo
Large modern white split-level stucco house exterior idea with a hip roof
Large modern white split-level stucco house exterior idea with a hip roof


 Murphy Bros. Design | Build | Remodel
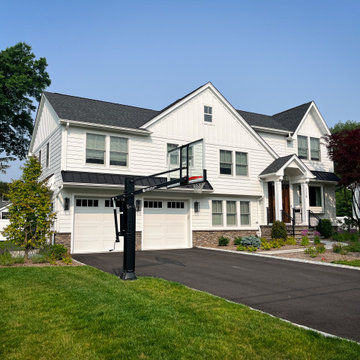
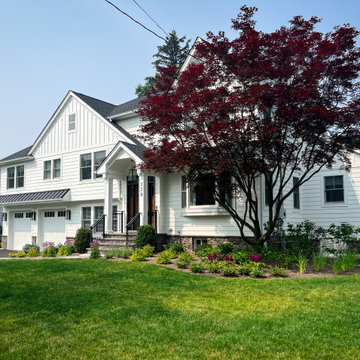
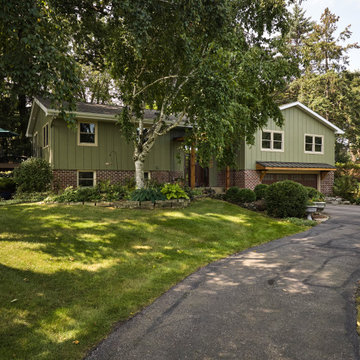
A complete exterior transformation brings new life to this split-level home, blending classic materials with updated architectural details. Vertical board-and-batten siding pairs with a brick base for timeless curb appeal, while custom cedar accents at the portico and garage add warmth and character. The result is a welcoming, craftsman-inspired facade that feels both modern and enduring.

 User
Garage converted to theater
Inspiration for a large transitional enclosed carpeted home theater remodel in Kansas City with beige walls and a projector screen
Inspiration for a large transitional enclosed carpeted home theater remodel in Kansas City with beige walls and a projector screen
 Dover Home Remodelers
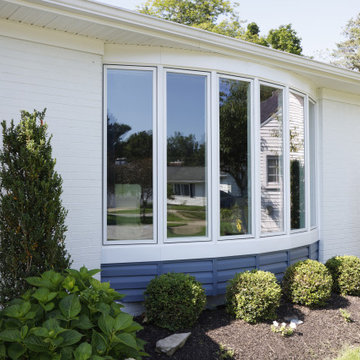
Marvel at the brilliance of the new Pella 6-panel bay window that graces the front of the home. This striking addition not only dresses up the exterior but also introduces a touch of architectural splendor. The bay window becomes a focal point, seamlessly blending modern aesthetics with timeless elegance, offering both visual appeal and an enhanced interior experience.
 Dover Home Remodelers
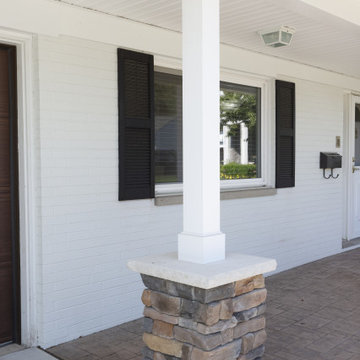
Witness the transformative elegance of the front columns. These architectural features, now revitalized and adorned with Dutch Quality Stone veneer in Sienna, serve as pillars of sophistication. The stacked stone wraps the base, adding texture and continuity to the design. Explore how these columns contribute to the overall aesthetic, creating a visual masterpiece at the heart of the home's exterior.

 Shannon Ggem Design
Photo by: Mike P Kelley
Styling by: Jennifer Maxcy, hoot n anny home
Inspiration for a timeless living room remodel in Los Angeles
Inspiration for a timeless living room remodel in Los Angeles

 Siding & Windows Group Ltd
This Wheaton, IL Split-Level Style Home was remodeled by Siding & Windows Group with James HardiePlank Select Cedarmill Lap and HardiePanel Vertical Siding in ColorPlus Technology Color Navajo Beige and HardieTrim Smooth Boards in ColorPlus Technology Color Arctic White.

 Walker Coen Lorentzen Architects
Huge traditional white split-level stone gable roof idea in Cedar Rapids with a metal roof
 Dover Home Remodelers
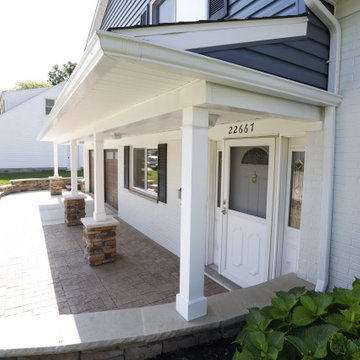
Step into a grand entrance with the revitalized front door. This key element of the exterior remodel not only enhances security but also elevates the entire facade. The fresh design, complemented by a thoughtfully chosen color palette, creates a welcoming and sophisticated entry point that sets the tone for the stylish interior beyond.

 DEANE Inc | Distinctive Design & Cabinetry
DEANE Inc’s slope side home in Stowe, Vermont exemplifies functional living in a modern home with it’s open floor plans in the kitchen and living area. Both natural and recessed lighting brighten the kitchen and living areas to balance the darker shades in the barstools and custom wood cabinetry. The kitchen space flows into the living area and staircase leading upstairs, perfect for socialization.

 Furnitureland South
“Greensboro’s Grandest House” was recently selected as the 2013 ShowHouse presented by the Junior League of Greensboro and national media sponsor Traditional Home. Among the local and national design talent featured in this special fundraising event was design duo Patti Allen and Stephanie James of Furnitureland South, who transformed the estate’s patio into a classic, colorful and cozy space.
Built in the early 1920s, the Adamsleigh estate is more than 15,000 square feet and covers 13.5 acres that include pools, a lake, tennis courts, a stone gazebo and a five-car garage. The 30×60 patio presented a special design challenge – the space was in disrepair and sat unevenly on a downward slope. Rising to the challenge, Patti and Stephanie partnered with Outer Space Landscapes to change the elevation of the patio in order to draw attention to the focal point and inspiration of the project: a beautiful canopy sofa by Century Furniture.
The addition of 6 tons of landscaping material included Pennsylvania blue stone, pebbles, sand, cherry trees, azaleas and geraniums all blooming in the colors of the latest Sunbrella fabrics featured in the outdoor furnishings: crisp, sandy white, fuchsia and tangerine. Patti and Stephanie wanted to showcase clean and classic outdoor style with an edge of color and unexpected elements. Playful ottomans by Baker float in the space for multiple functions, adding an extra pop of color to the sophisticated setting which includes a dining table by Oscar de la Renta, organic spot tables from Phillips Collection, and daybeds and seating from Century Furniture.
Combining their passion for interior spaces with signature designs, Allen and James Designs gave this outdoor space the comfort, color and style it deserved.
Patti and Stephanie, co-founders of Allen and James Designs, are committed to inspire and influence unique spaces for home, work, play and relaxation. With over 25 years of experience and a dedication to client relationships, their infusion of international inspiration with style, color, texture and vision make Patti and Stephanie a creative duo capable of exceeding the expectations of any client’s design project. By forming over 400 connections with key manufactures such as Henredon, Century, Lillian August, Dovetail, Maitland Smith and Huntington House, Allen and James Designs can provide a broad range of options that virtually meet any need a client has to create their dream home.
67