
Search results for "Split level garage conversion" in Home Design Ideas

 A Classical Studio
Phillip Spears Photography
Example of a large trendy brown split-level mixed siding gable roof design in Atlanta with a shingle roof
Example of a large trendy brown split-level mixed siding gable roof design in Atlanta with a shingle roof

 David R. Olson Architects
Large minimalist formal and open concept living room photo in Los Angeles with white walls, a standard fireplace, a stone fireplace and no tv

 Designer's Edge Kitchen & Bath
This West Linn 1970's split level home received a complete exterior and interior remodel. The design included removing the existing roof to vault the interior ceilings and increase the pitch of the roof. Custom quarried stone was used on the base of the home and new siding applied above a belly band for a touch of charm and elegance. The new barrel vaulted porch and the landscape design with it's curving walkway now invite you in. Photographer: Benson Images and Designer's Edge Kitchen and Bath
Find the right local pro for your project
 Amanda Lantz Interiors
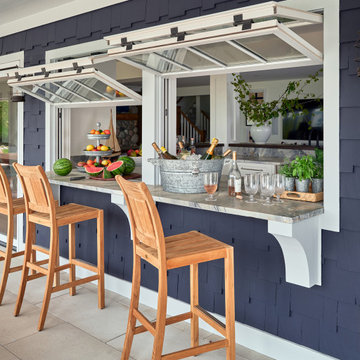
Designed by Interior Designer, A. Lantz Design, this Lake Charlevoix project was featured on the cover of Traditional Home magazine!
Hop off the boat! The bar is open! A little apres (water) ski refreshment is being served! This back patio is located on the lower-level of the home and allows for the best indoor-outdoor entertaining space! These comfortable teak bar stools allow for comfort and casual conversations in swim suits. The windows easily open to allow conversations to pour in while waiting for another glass of Rose. We love the stone design in the bar and counter tops - a great mixture of warm and cool. You can't go wrong with a classic, nautical, navy and white cedar shake exterior. Oh, and the concrete tiles are heated for the cooler months. ;)

 Old World Painting
Inspiration for a large transitional gray split-level wood house exterior remodel in Denver with a hip roof and a shingle roof

 Boren Construction
Michael Stadler - Stadler Studio
Mid-sized urban built-in desk concrete floor and gray floor family room photo in Seattle with beige walls, no fireplace and a music area
Mid-sized urban built-in desk concrete floor and gray floor family room photo in Seattle with beige walls, no fireplace and a music area


 Doug Tarry Homes
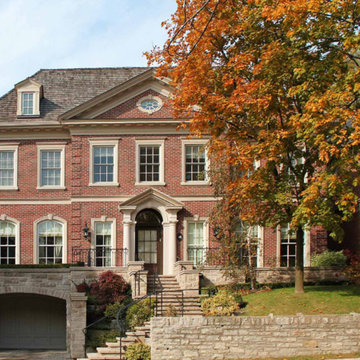
The Danbridge is a 2,144 sq. ft. fabulous split level floor plan. You will love the open concept kitchen, dining area and great room. The stunning cabinetry and butcher block counter tops are a focal point of the kitchen, and a contemporary fireplace extends to the 12 ft ceiling in the great room.
With 3 bedrooms plus a beautiful master bedroom with ensuite, this home is the perfect design for a busy family. The finished lower level offers ample space for family living.
The covered deck extends your living space to the backyard, and the exterior upgrades include an irrigation system, insulated garage and concrete driveway.
 Doug Tarry Homes
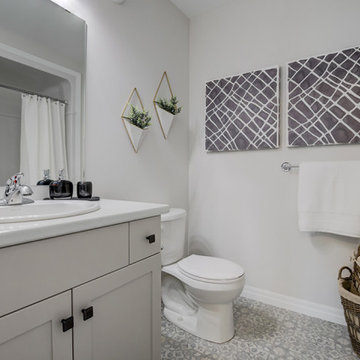
The Danbridge is a 2,144 sq. ft. fabulous split level floor plan. You will love the open concept kitchen, dining area and great room. The stunning cabinetry and butcher block counter tops are a focal point of the kitchen, and a contemporary fireplace extends to the 12 ft ceiling in the great room.
With 3 bedrooms plus a beautiful master bedroom with ensuite, this home is the perfect design for a busy family. The finished lower level offers ample space for family living.
The covered deck extends your living space to the backyard, and the exterior upgrades include an irrigation system, insulated garage and concrete driveway.
 Doug Tarry Homes
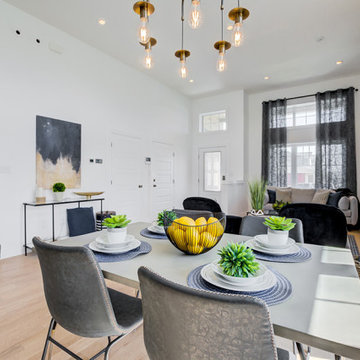
The Danbridge is a 2,144 sq. ft. fabulous split level floor plan. You will love the open concept kitchen, dining area and great room. The stunning cabinetry and butcher block counter tops are a focal point of the kitchen, and a contemporary fireplace extends to the 12 ft ceiling in the great room.
With 3 bedrooms plus a beautiful master bedroom with ensuite, this home is the perfect design for a busy family. The finished lower level offers ample space for family living.
The covered deck extends your living space to the backyard, and the exterior upgrades include an irrigation system, insulated garage and concrete driveway.
 Doug Tarry Homes
The Danbridge is a 2,144 sq. ft. fabulous split level floor plan. You will love the open concept kitchen, dining area and great room. The stunning cabinetry and butcher block counter tops are a focal point of the kitchen, and a contemporary fireplace extends to the 12 ft ceiling in the great room.
With 3 bedrooms plus a beautiful master bedroom with ensuite, this home is the perfect design for a busy family. The finished lower level offers ample space for family living.
The covered deck extends your living space to the backyard, and the exterior upgrades include an irrigation system, insulated garage and concrete driveway.
 Doug Tarry Homes
The Danbridge is a 2,144 sq. ft. fabulous split level floor plan. You will love the open concept kitchen, dining area and great room. The stunning cabinetry and butcher block counter tops are a focal point of the kitchen, and a contemporary fireplace extends to the 12 ft ceiling in the great room.
With 3 bedrooms plus a beautiful master bedroom with ensuite, this home is the perfect design for a busy family. The finished lower level offers ample space for family living.
The covered deck extends your living space to the backyard, and the exterior upgrades include an irrigation system, insulated garage and concrete driveway.
 Doug Tarry Homes
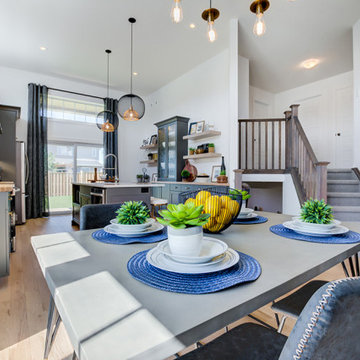
The Danbridge is a 2,144 sq. ft. fabulous split level floor plan. You will love the open concept kitchen, dining area and great room. The stunning cabinetry and butcher block counter tops are a focal point of the kitchen, and a contemporary fireplace extends to the 12 ft ceiling in the great room.
With 3 bedrooms plus a beautiful master bedroom with ensuite, this home is the perfect design for a busy family. The finished lower level offers ample space for family living.
The covered deck extends your living space to the backyard, and the exterior upgrades include an irrigation system, insulated garage and concrete driveway.


 Ence Homes
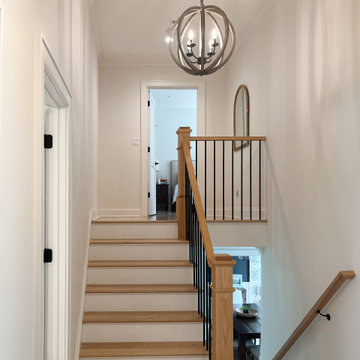
This walkout home is inviting as your enter through eight foot tall doors. The hardwood floor throughout enhances the comfortable spaciousness this home provides with excellent sight lines throughout the main floor. Feel comfortable entertaining both inside and out with a multi-leveled covered patio connected to a game room on the lower level, or run away to your secluded private covered patio off the master bedroom overlooking stunning panoramas of red cliffs and sunsets. You will never be lacking for storage as this home comes fully equipped with two walk-in closets and a storage room in the basement. This beautifully crafted home was built with your family in mind.
Jeremiah Barber

 Ryan Hainey Photography LLC.
Mid-century modern brown one-story mixed siding flat roof idea in Milwaukee

 CH Architects
Split level modern kitchen
Small transitional l-shaped light wood floor and brown floor open concept kitchen photo in Raleigh with an undermount sink, shaker cabinets, subway tile backsplash, stainless steel appliances, an island, white countertops, gray cabinets, quartz countertops and blue backsplash
Small transitional l-shaped light wood floor and brown floor open concept kitchen photo in Raleigh with an undermount sink, shaker cabinets, subway tile backsplash, stainless steel appliances, an island, white countertops, gray cabinets, quartz countertops and blue backsplash
 TATCOR DESIGN BUILD
Sports Bar Area Fireplace Seating
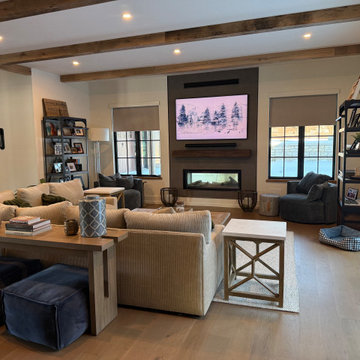
See through linear gas fireplace with Frame TV and sound bar.
Nepolean Luxuria 50" See-through Fireplace
With Venting
Log Kit- Standard Birch
Indoor/Outdoor Kit
Conversion Kit
TV Heat Control Kit
Elegant 2 level bar (dishwasher & ice maker) with custom tower and base wall cabinets, supports the hang out area just off the 2 story center hall.
Quartz Calafata Parallano Lv 6
Retrograde LED Linear Chandelier Shades of Light
SKU: CH24253 GL
Color:Gold / Stone
Actual Size:3"Hx53.75"Wx2.5"D
Viviano VINTAGE REFLECTION GLASS MOSAIC
Floor & Decor
SKU: 100463199
This new 7,200 SF Custom Designed (Rustic/Elegant Farmhouse Ranch) Home was built on part of the foundation of the previous home which was a split level. Our architectural strategy required a continuous first floor (10ft) and the home remained aligned with the existing circle driveway. The rustic metal roof front entrance porch (gas lanterns) leads into a massive 2 story center hall (home of a large, centered gathering table) to a large centered outdoor back yard courtyard (kitchen to the right and sports bar to the left) which centers on the new swimming pool and wide outdoor stairs of the retaining wall required for the extensive stormwater management system. That establishes the center of the home stretching over 100 ft from the front step to the back yard stairs flanked by 2 fire features highlighting the pool. The locations of other rooms listed below are to the right and left of this centered home line. Kitchen, kitchen fireplace, pantry, and guest suite are to the right. Entrance to the finished basement theater room are to the right along with a bar to support events in the center hall. To the left of the center 2 story hall are the exercise room with sauna (with glass garage type door to the front porch), sport bar with theater and see through fireplace, game room, mudroom, laundry, 4 car conditioned garage, and pool changing rooms. From the centered 2 story hall to the right is the glass stairwell and curved stairs made of white oak and wrought iron. These beautiful stairs lead to the library balcony overlooking the massive center hall and large gathering dining table. From the right of the balcony are the primary suite with a private 2nd floor porch and a bedroom suite. From the left of the balcony are 2 more suites with a laundry room, kitchenette, and a large EZ Breeze, closed in porch that overlooks the pool and provides coverage over the pool patio next to the see through fireplace in the sports bar theater room.
The exterior is James Hardie fibercement and limestone veneer. Fascia and frieze boards are capped with heavy roof metal materials. The front porch roof is standing metal seam and columns and ceiling are rustic, reclaimed wood.
 Doug Tarry Homes
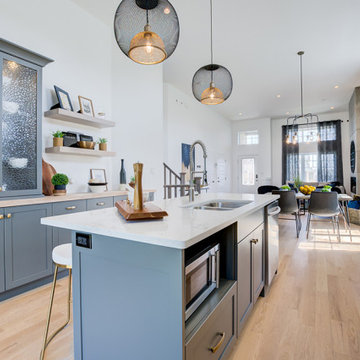
The Danbridge is a 2,144 sq. ft. fabulous split level floor plan. You will love the open concept kitchen, dining area and great room. The stunning cabinetry and butcher block counter tops are a focal point of the kitchen, and a contemporary fireplace extends to the 12 ft ceiling in the great room.
With 3 bedrooms plus a beautiful master bedroom with ensuite, this home is the perfect design for a busy family. The finished lower level offers ample space for family living.
The covered deck extends your living space to the backyard, and the exterior upgrades include an irrigation system, insulated garage and concrete driveway.
 Doug Tarry Homes
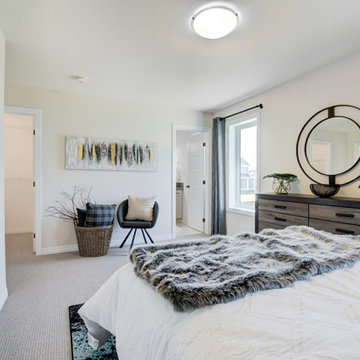
The Danbridge is a 2,144 sq. ft. fabulous split level floor plan. You will love the open concept kitchen, dining area and great room. The stunning cabinetry and butcher block counter tops are a focal point of the kitchen, and a contemporary fireplace extends to the 12 ft ceiling in the great room.
With 3 bedrooms plus a beautiful master bedroom with ensuite, this home is the perfect design for a busy family. The finished lower level offers ample space for family living.
The covered deck extends your living space to the backyard, and the exterior upgrades include an irrigation system, insulated garage and concrete driveway.
64