
Search results for "Split level garage conversion" in Home Design Ideas


 JUMA architects
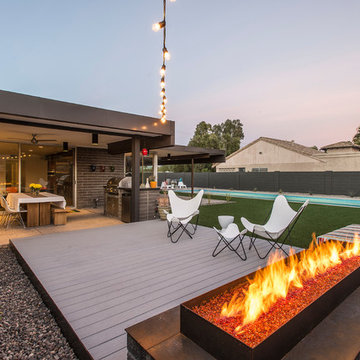
This commission involved the renovation and conversion of two duplex apartments into one single residence/retreat. The two existing external stairs were removed and replaced by a single internal staircase. This intervention made it possible to create one large outdoor area and maximise the existing view. The steel canopies and wooden sun terraces act as visual links between the two original living units. In collaboration with Minimum Arquitectura.
Foto's © Verne en Raül Candales Franch


Find the right local pro for your project

 AB design studio, inc.
Ciro Coehlo
Large minimalist white split-level stucco house exterior photo with a hip roof
Large minimalist white split-level stucco house exterior photo with a hip roof

 JLRussell
Inspiration for a mid-sized craftsman beige split-level mixed siding gable roof remodel in Wichita with a shingle roof


 JLRussell
Mid-sized craftsman beige split-level mixed siding gable roof idea in Wichita with a shingle roof

 CK Design Group
Example of a bedroom mountain style boy medium tone wood floor, brown floor, wood ceiling and wood wall kids' bedroom design in Jackson with brown walls
 AB design studio, inc.
Ciro Coehlo
Example of a large minimalist white split-level stucco house exterior design with a hip roof
Example of a large minimalist white split-level stucco house exterior design with a hip roof
 AB design studio, inc.
Ciro Coehlo
Example of a large minimalist white split-level stucco house exterior design with a hip roof
Example of a large minimalist white split-level stucco house exterior design with a hip roof

 Moss Yaw Design studio
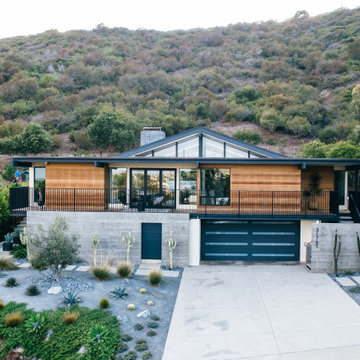
Cedar siding, board-formed concrete and smooth stucco create a warm palette for the exterior and interior of this mid-century addition and renovation in the hills of Southern California

 Kinsey*Haus Designs
Inspiration for a mid-sized timeless split-level stucco house exterior remodel in Kansas City

 G. Lee Homes
Example of a trendy beige split-level mixed siding house exterior design in Omaha with a hip roof and a shingle roof

 Kim Raymond Architects, Inc.
Southeast view of the exterior.
Photo by Michael Brands
Large rustic multicolored three-story wood house exterior idea in Denver with a shed roof and a metal roof
Large rustic multicolored three-story wood house exterior idea in Denver with a shed roof and a metal roof
 Moss Yaw Design studio
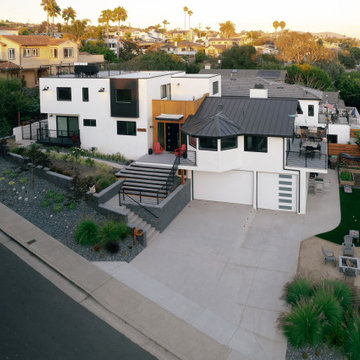
the view from the rear of the home shows the new upper level, as well as ample exterior living at the roof deck above and various outdoor decks and planting areas at the street level


 Honor Homes
Photo credit: Vis-Home
Example of a large mid-century modern blue split-level wood exterior home design in Detroit
Example of a large mid-century modern blue split-level wood exterior home design in Detroit

 Siding & Windows Group Ltd
This Wheaton, IL Split-Level Style Home was remodeled by Siding & Windows Group with James HardiePlank Select Cedarmill Lap and HardiePanel Vertical Siding in ColorPlus Technology Color Navajo Beige and HardieTrim Smooth Boards in ColorPlus Technology Color Arctic White.

 David R. Olson Architects
Example of a large minimalist white two-story stucco exterior home design in Los Angeles
68