
Search results for "Split level garage conversion" in Home Design Ideas

 Doug Tarry Homes
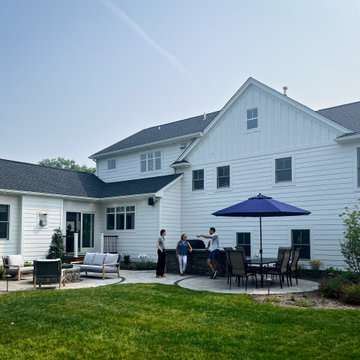
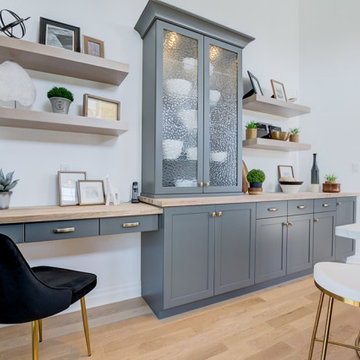
The Danbridge is a 2,144 sq. ft. fabulous split level floor plan. You will love the open concept kitchen, dining area and great room. The stunning cabinetry and butcher block counter tops are a focal point of the kitchen, and a contemporary fireplace extends to the 12 ft ceiling in the great room.
With 3 bedrooms plus a beautiful master bedroom with ensuite, this home is the perfect design for a busy family. The finished lower level offers ample space for family living.
The covered deck extends your living space to the backyard, and the exterior upgrades include an irrigation system, insulated garage and concrete driveway.
 Doug Tarry Homes
The Danbridge is a 2,144 sq. ft. fabulous split level floor plan. You will love the open concept kitchen, dining area and great room. The stunning cabinetry and butcher block counter tops are a focal point of the kitchen, and a contemporary fireplace extends to the 12 ft ceiling in the great room.
With 3 bedrooms plus a beautiful master bedroom with ensuite, this home is the perfect design for a busy family. The finished lower level offers ample space for family living.
The covered deck extends your living space to the backyard, and the exterior upgrades include an irrigation system, insulated garage and concrete driveway.
Find the right local pro for your project
 Doug Tarry Homes
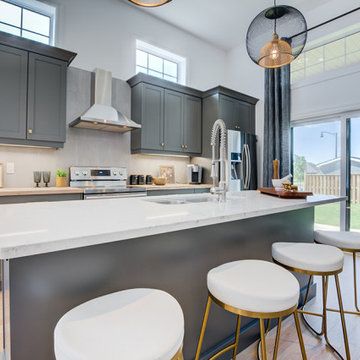
The Danbridge is a 2,144 sq. ft. fabulous split level floor plan. You will love the open concept kitchen, dining area and great room. The stunning cabinetry and butcher block counter tops are a focal point of the kitchen, and a contemporary fireplace extends to the 12 ft ceiling in the great room.
With 3 bedrooms plus a beautiful master bedroom with ensuite, this home is the perfect design for a busy family. The finished lower level offers ample space for family living.
The covered deck extends your living space to the backyard, and the exterior upgrades include an irrigation system, insulated garage and concrete driveway.
 Doug Tarry Homes
The Danbridge is a 2,144 sq. ft. fabulous split level floor plan. You will love the open concept kitchen, dining area and great room. The stunning cabinetry and butcher block counter tops are a focal point of the kitchen, and a contemporary fireplace extends to the 12 ft ceiling in the great room.
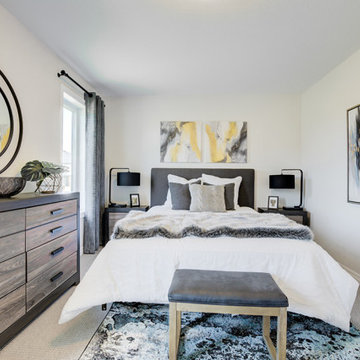
With 3 bedrooms plus a beautiful master bedroom with ensuite, this home is the perfect design for a busy family. The finished lower level offers ample space for family living.
The covered deck extends your living space to the backyard, and the exterior upgrades include an irrigation system, insulated garage and concrete driveway.
 Doug Tarry Homes
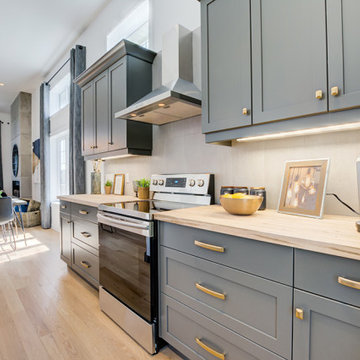
The Danbridge is a 2,144 sq. ft. fabulous split level floor plan. You will love the open concept kitchen, dining area and great room. The stunning cabinetry and butcher block counter tops are a focal point of the kitchen, and a contemporary fireplace extends to the 12 ft ceiling in the great room.
With 3 bedrooms plus a beautiful master bedroom with ensuite, this home is the perfect design for a busy family. The finished lower level offers ample space for family living.
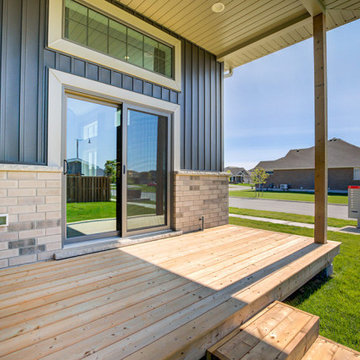
The covered deck extends your living space to the backyard, and the exterior upgrades include an irrigation system, insulated garage and concrete driveway.
 Doug Tarry Homes
The Danbridge is a 2,144 sq. ft. fabulous split level floor plan. You will love the open concept kitchen, dining area and great room. The stunning cabinetry and butcher block counter tops are a focal point of the kitchen, and a contemporary fireplace extends to the 12 ft ceiling in the great room.
With 3 bedrooms plus a beautiful master bedroom with ensuite, this home is the perfect design for a busy family. The finished lower level offers ample space for family living.
The covered deck extends your living space to the backyard, and the exterior upgrades include an irrigation system, insulated garage and concrete driveway.
 Doug Tarry Homes
The Danbridge is a 2,144 sq. ft. fabulous split level floor plan. You will love the open concept kitchen, dining area and great room. The stunning cabinetry and butcher block counter tops are a focal point of the kitchen, and a contemporary fireplace extends to the 12 ft ceiling in the great room.
With 3 bedrooms plus a beautiful master bedroom with ensuite, this home is the perfect design for a busy family. The finished lower level offers ample space for family living.
The covered deck extends your living space to the backyard, and the exterior upgrades include an irrigation system, insulated garage and concrete driveway.
 Doug Tarry Homes
The Danbridge is a 2,144 sq. ft. fabulous split level floor plan. You will love the open concept kitchen, dining area and great room. The stunning cabinetry and butcher block counter tops are a focal point of the kitchen, and a contemporary fireplace extends to the 12 ft ceiling in the great room.
With 3 bedrooms plus a beautiful master bedroom with ensuite, this home is the perfect design for a busy family. The finished lower level offers ample space for family living.
The covered deck extends your living space to the backyard, and the exterior upgrades include an irrigation system, insulated garage and concrete driveway.

 Pritzkat & Johnson Architects
Paul Jonason
Mediterranean beige two-story exterior home idea in Los Angeles
Mediterranean beige two-story exterior home idea in Los Angeles
 Doug Tarry Homes
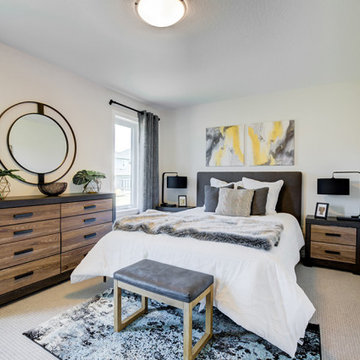
The Danbridge is a 2,144 sq. ft. fabulous split level floor plan. You will love the open concept kitchen, dining area and great room. The stunning cabinetry and butcher block counter tops are a focal point of the kitchen, and a contemporary fireplace extends to the 12 ft ceiling in the great room.
With 3 bedrooms plus a beautiful master bedroom with ensuite, this home is the perfect design for a busy family. The finished lower level offers ample space for family living.
The covered deck extends your living space to the backyard, and the exterior upgrades include an irrigation system, insulated garage and concrete driveway.
 Doug Tarry Homes
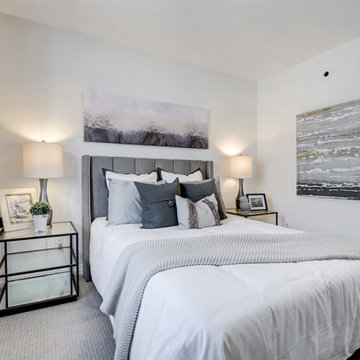
The Danbridge is a 2,144 sq. ft. fabulous split level floor plan. You will love the open concept kitchen, dining area and great room. The stunning cabinetry and butcher block counter tops are a focal point of the kitchen, and a contemporary fireplace extends to the 12 ft ceiling in the great room.
With 3 bedrooms plus a beautiful master bedroom with ensuite, this home is the perfect design for a busy family. The finished lower level offers ample space for family living.
The covered deck extends your living space to the backyard, and the exterior upgrades include an irrigation system, insulated garage and concrete driveway.
 Doug Tarry Homes
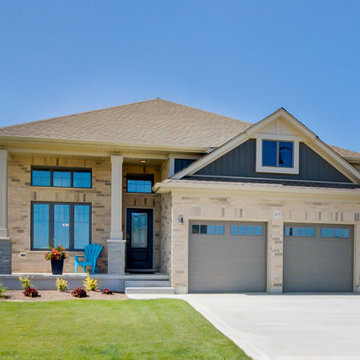
The Danbridge is a 2,144 sq. ft. fabulous split level floor plan. You will love the open concept kitchen, dining area and great room. The stunning cabinetry and butcher block counter tops are a focal point of the kitchen, and a contemporary fireplace extends to the 12 ft ceiling in the great room.
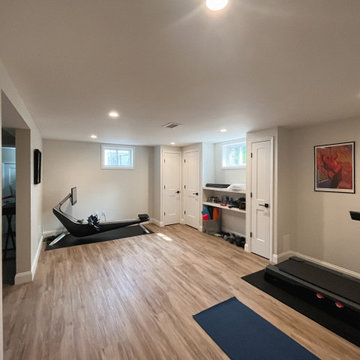
With 3 bedrooms plus a beautiful master bedroom with ensuite, this home is the perfect design for a busy family. The finished lower level offers ample space for family living.
The covered deck extends your living space to the backyard, and the exterior upgrades include an irrigation system, insulated garage and concrete driveway.
65